
Warehouse conversions
Industrial and warehouse buildings converted into working commercial space. Structure, services and fit-out sequenced under one contract, UK-wide.
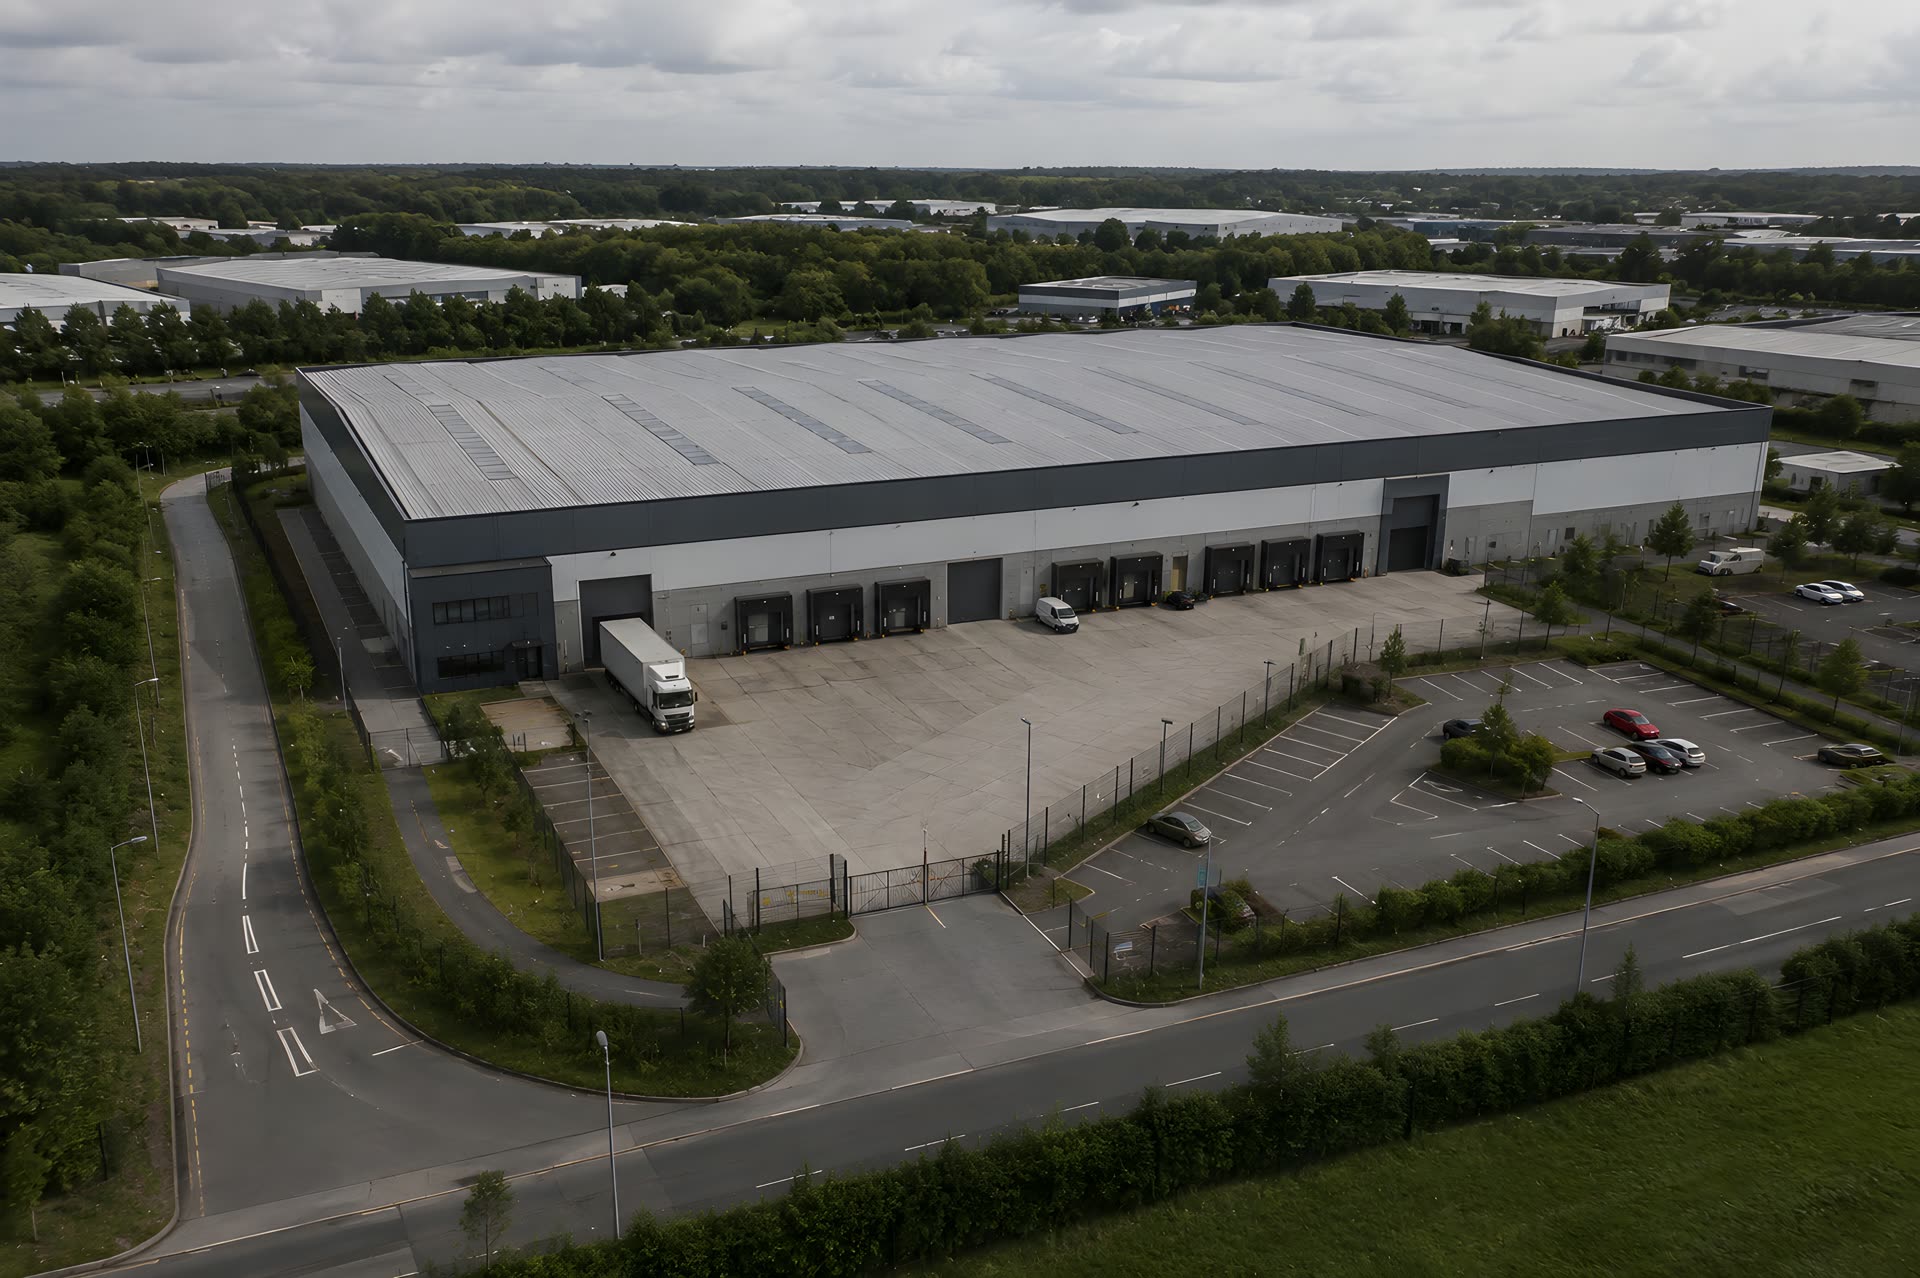
From industrial shell to working building
A warehouse is a good starting point: long spans, high eaves and a frame built to carry weight. What it usually is not is ready for its next use. Converting one means altering and strengthening the structure, fitting out the inside for the people who will work in it, and bringing the outside of the building up to the standard the new use demands.
We take that on as one job. Our own teams cover the core trades, the structural work is built to the engineer's design, and a single programme runs from strip-out to handover.
We are based in Yorkshire and work across the Midlands, and we take conversion contracts UK-wide.
- Structural alterations & strengthening
- Internal fit-out & partitions
- Plastering, carpentry & finishes
- External envelope & roofing
- One contract, survey to handover
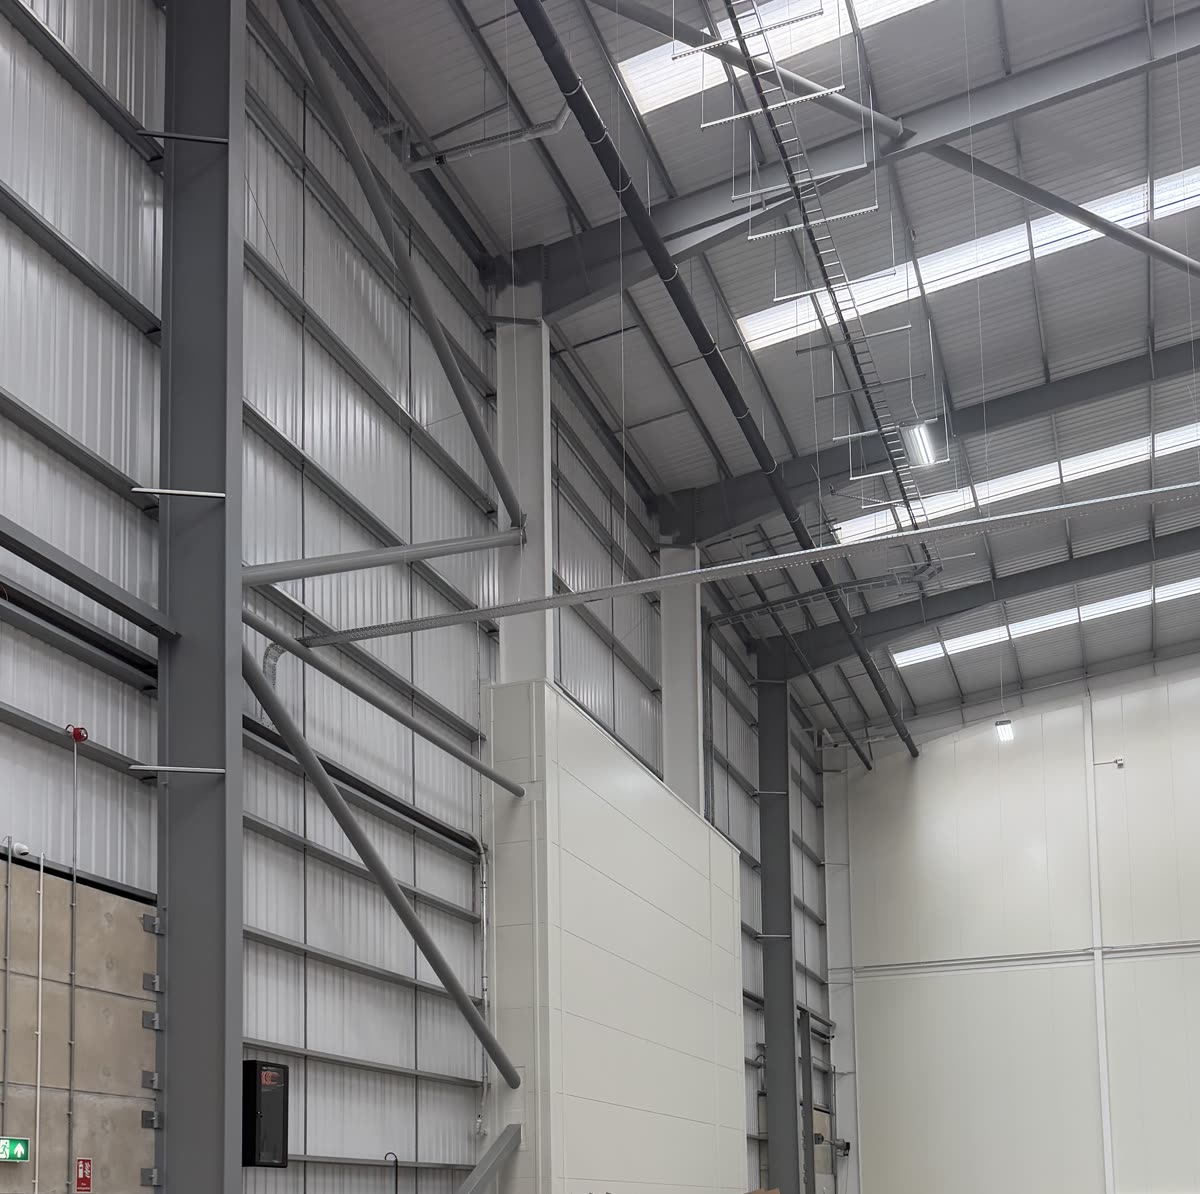
What the work involves
Structural works
Openings formed, steels installed and the frame altered or strengthened to the engineer's design, so the building can carry its next use before anything is built inside it.
Internal fit-out
Partitions, first-fix services, plastering, carpentry and finishes, taken in sequence so each trade hands cleanly to the next.
External envelope
The roof and the outside of the building brought up to the standard the new use demands, made weathertight before the fit-out that depends on it.
Programme & site management
One team plans the programme, sequences the trades and runs the site day to day, with one point of contact from survey to handover.
One contract, one programme
A conversion crosses more trades than almost any other job: structure, roofing, partitions, services, plastering, carpentry, decoration. Run separately, the gaps between those trades are where time and money leak. We close the gaps by running everything under one contract, one programme and one point of contact, and where trades overlap the sequence is decided by our management team, not negotiated between subcontractors.
The trades also stand on their own. If your building needs one of them rather than a full conversion, go straight to the service.
On site now
Omni is principal contractor on a large commercial warehouse conversion: structural works, a full internal fit-out and the external envelope under one contract.
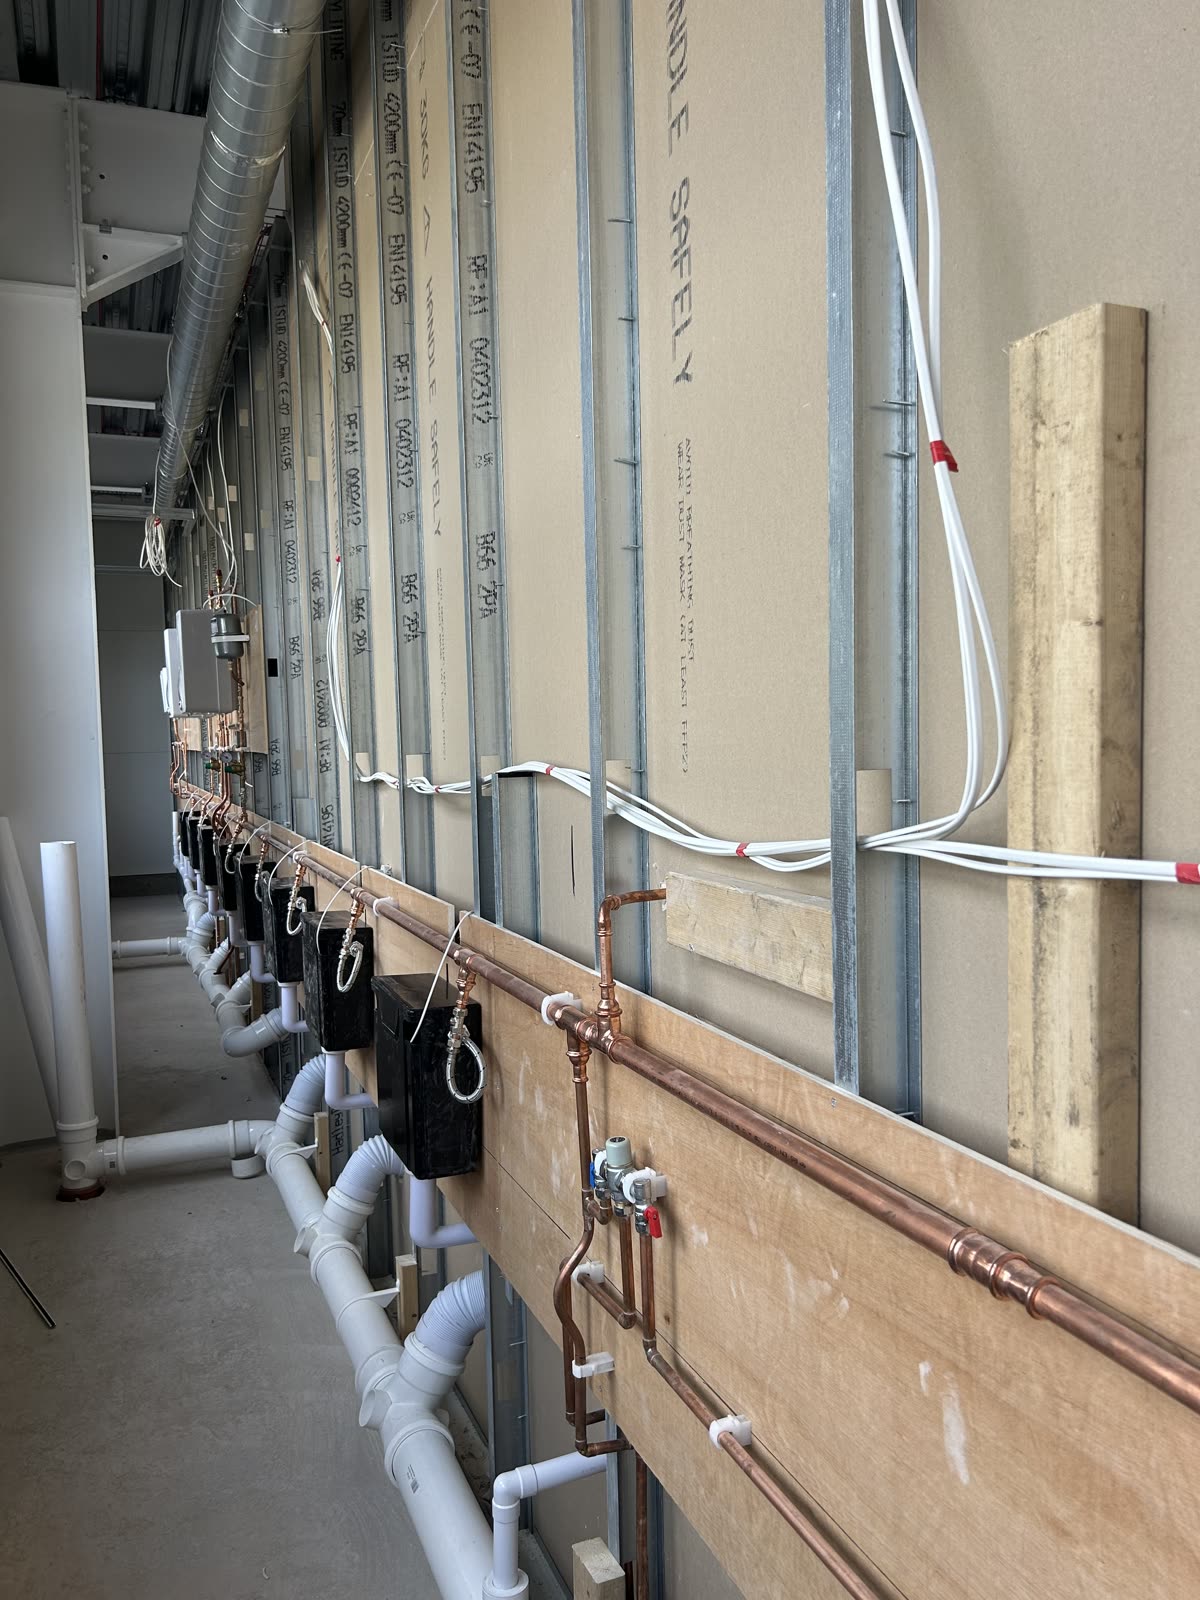
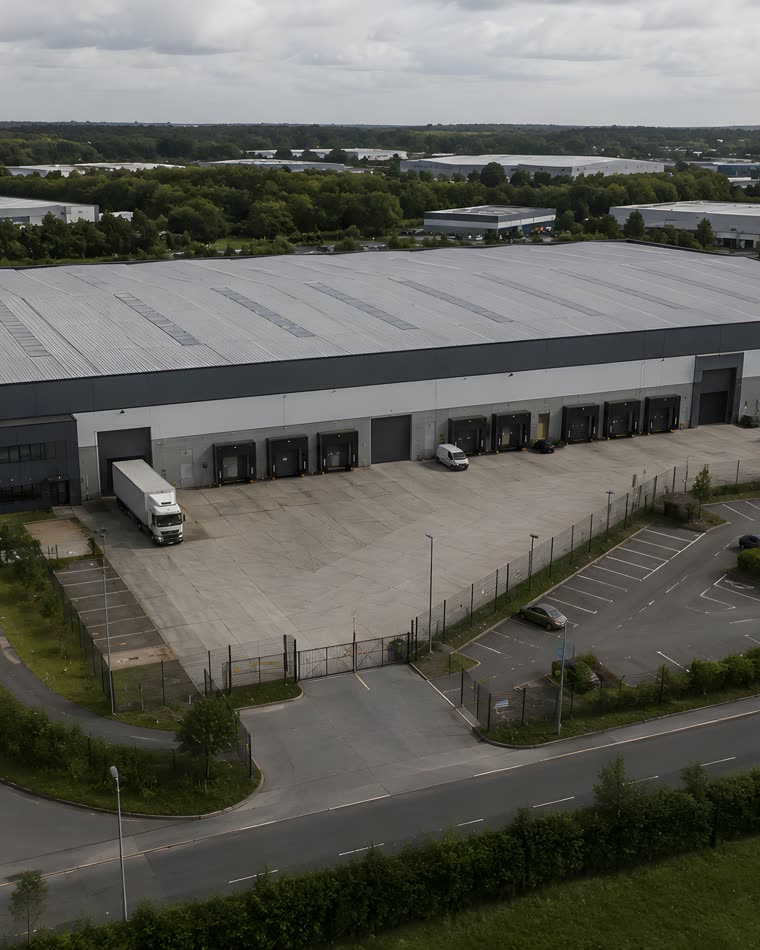
The photographs are from site: first-fix pipework, ductwork and stud partitions going in before the walls close up, and the building seen from above the yard. Client, location and value stay confidential while a project is live.
Who we do this for, and where
Most conversion enquiries come from commercial owners, operators and landlords with a building that could be working harder: storage that should be showroom, workshop or trade counter space, or an industrial unit whose next tenant needs something its shell does not yet provide. How we work with commercial clients is set out on the sector page.
The work is UK-wide. We are based in Yorkshire and much of our work sits there and across the Midlands, but contracts travel: our Kashmiri Karahi restaurant fit-out ran in Slough, and the team sets up wherever the building is.
Questions we are asked
What does a warehouse conversion involve?
Three strands of work: structural works to alter and strengthen the building, an internal fit-out, and the external envelope brought up to the standard the new use demands. One contract covers all of it.
Do you act as principal contractor?
Yes. We plan the programme, sequence the trades and manage the site day to day. Our current warehouse conversion runs exactly this way, survey through to handover.
Do conversions need planning permission?
Usually, because a change of use and structural alterations tend to involve planning and building control. Once the approvals and the engineer's design are in place, we price from those drawings and build to them.
Which areas do you cover for warehouse conversions?
We are based in Yorkshire and work across the Midlands, and we take contracts UK-wide. Our Kashmiri Karahi fit-out ran in Slough, so distance is not the deciding factor. Tell us where the building is and we will give you a straight answer.
Can part of the building stay in use during the work?
Sometimes. It depends on the structure and the scope of the work, so it is one of the first things we look at on a survey. Where part of the building has to keep operating, the programme is planned around that from the start.
Tell us about the building
Send what you know: the building, roughly what it needs to become, and where it is. We will come and look before we price anything, the same way our live warehouse conversion started.
Thank you
Your enquiry is with us. We read every message ourselves and will reply with the next step.