
Warehouse Conversion
Conversion · Commercial
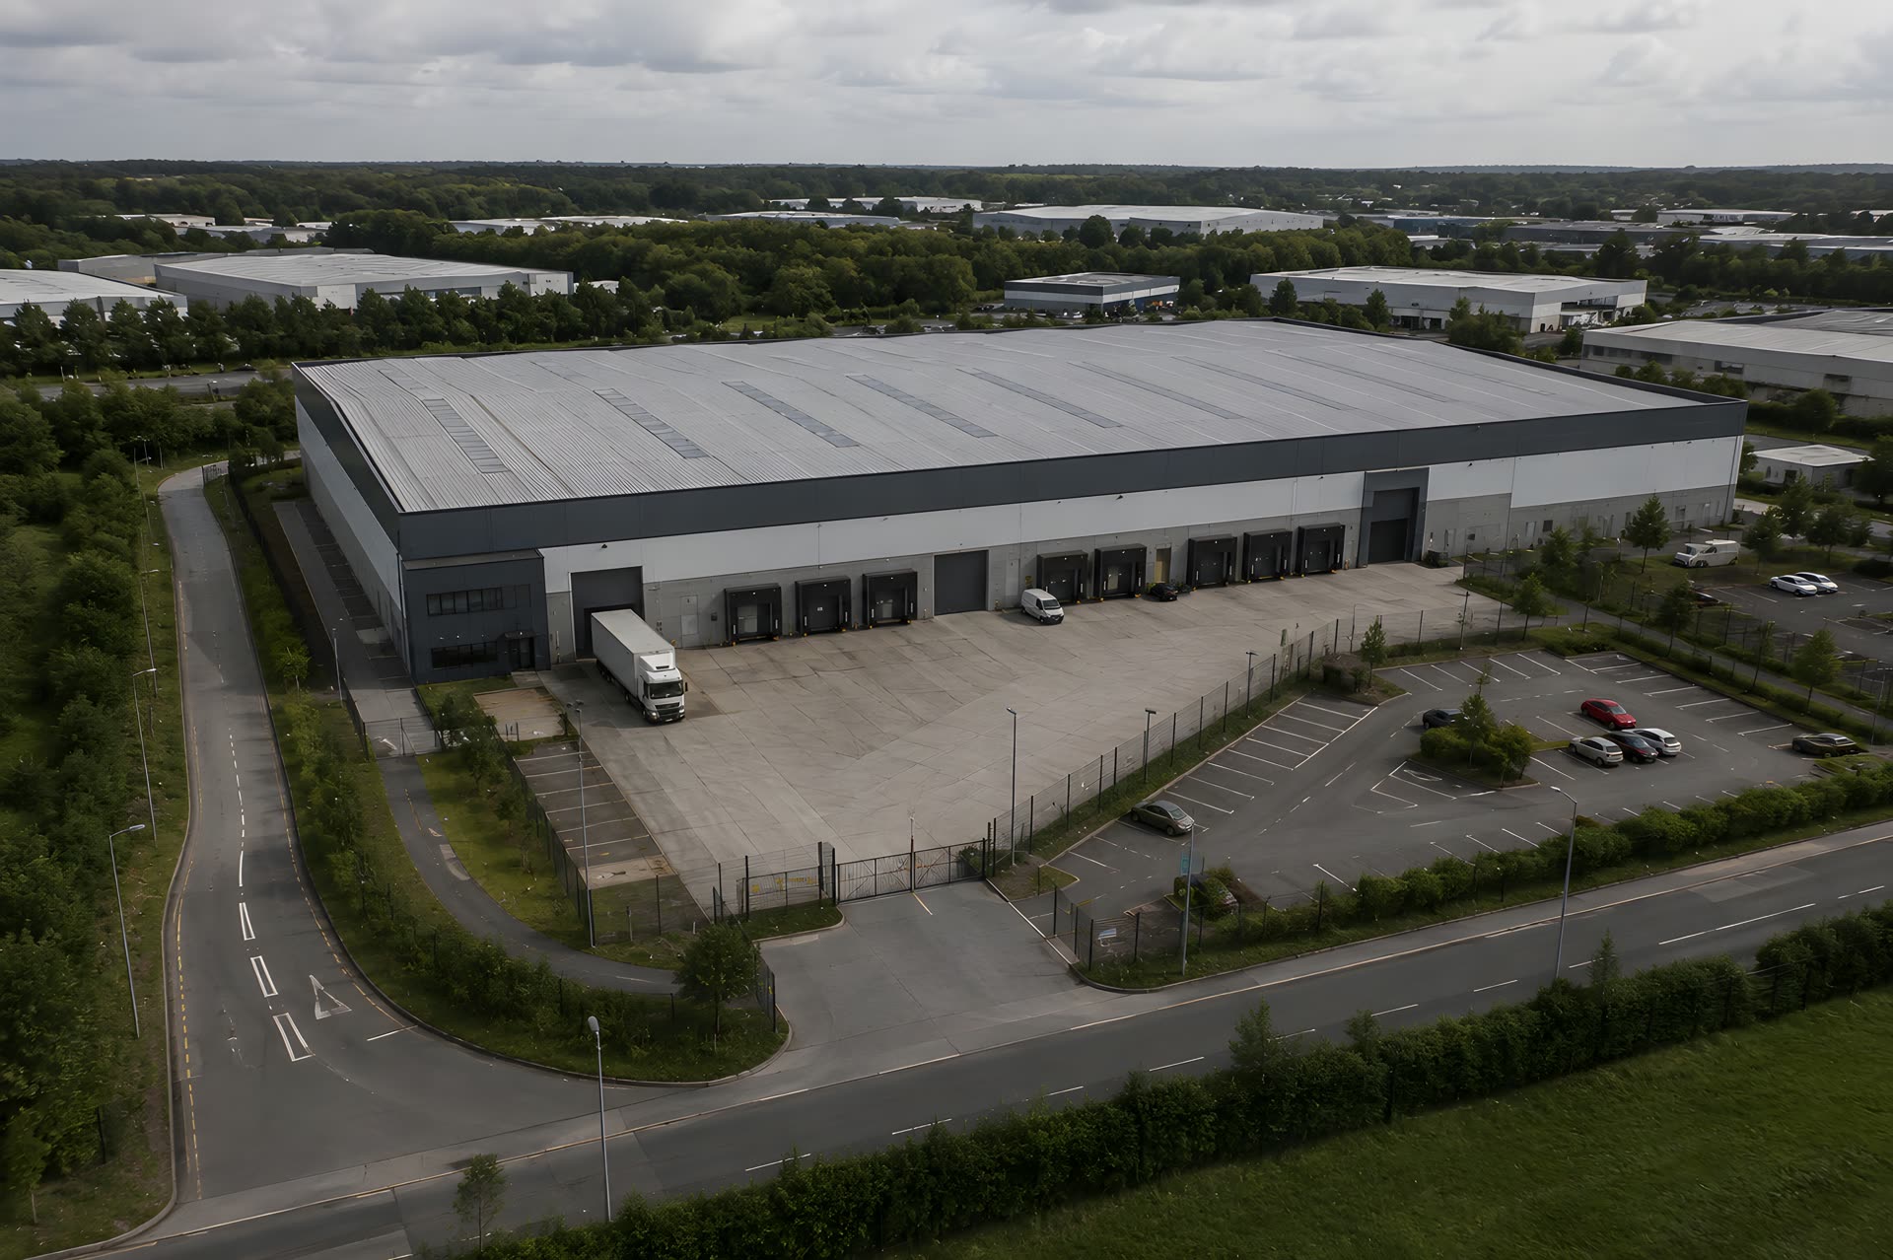
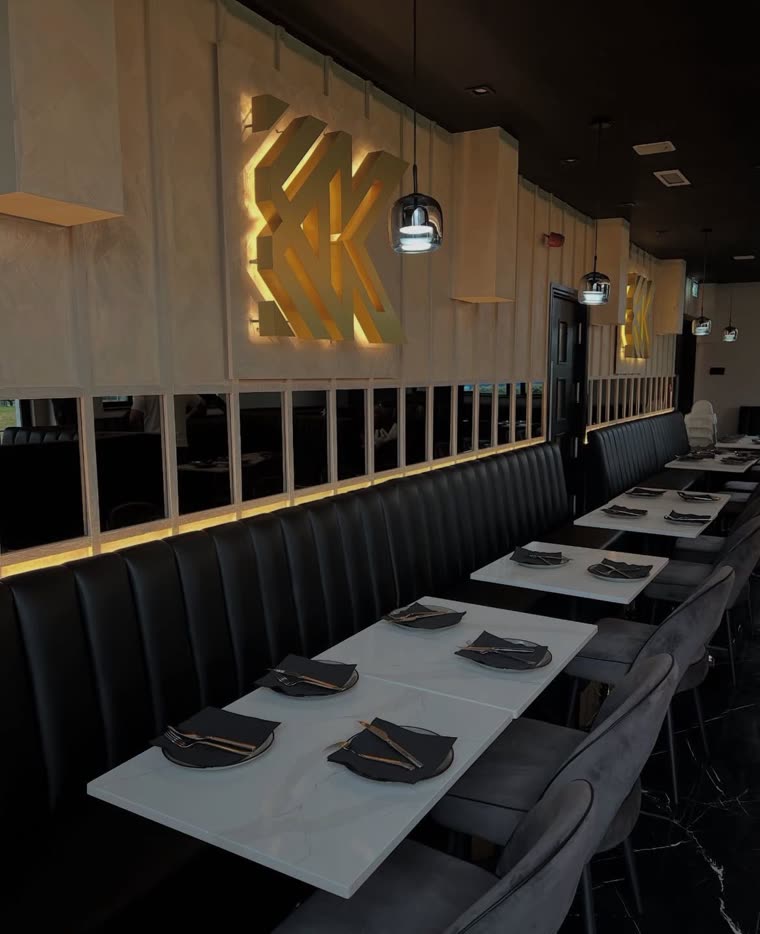
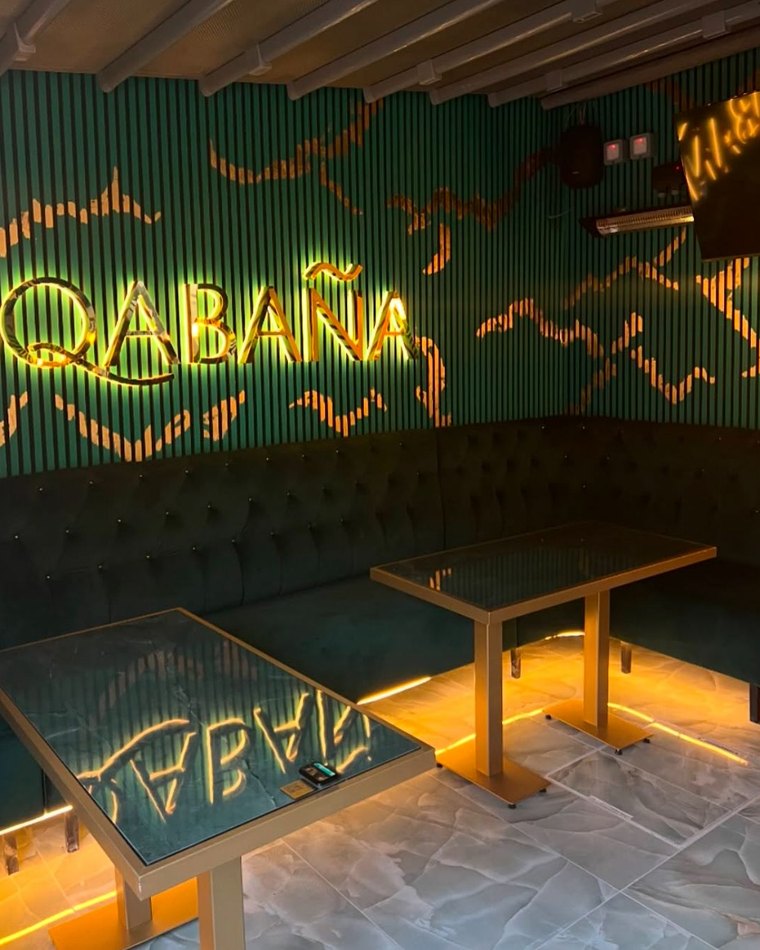
Photographs from site
Site photography is added here as the project progresses.
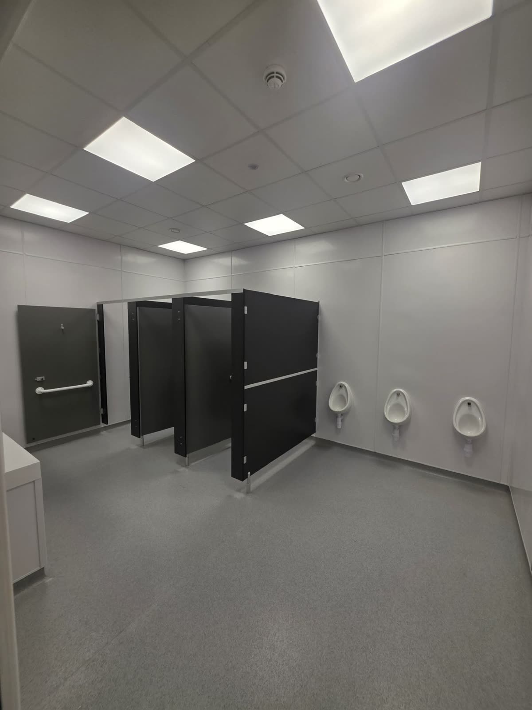
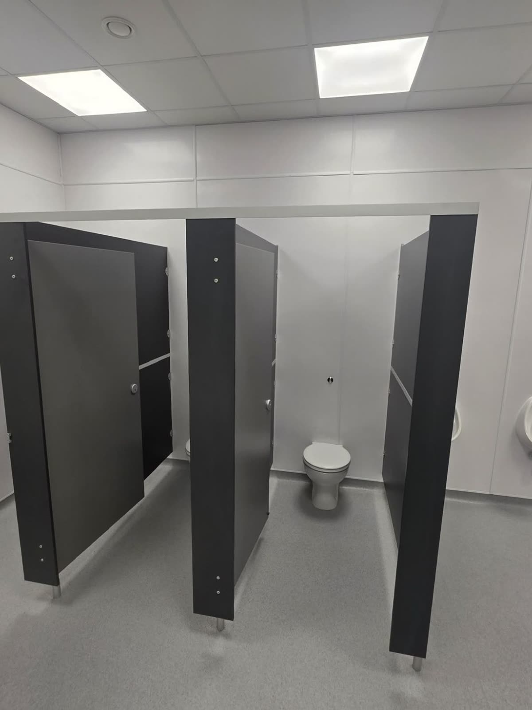
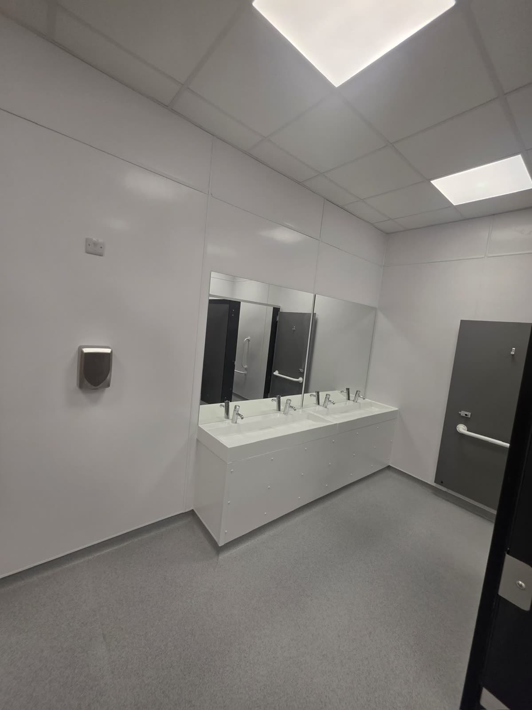
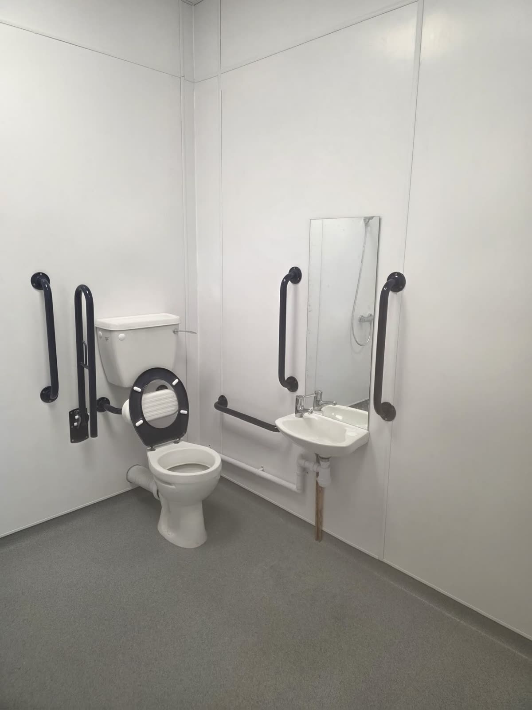
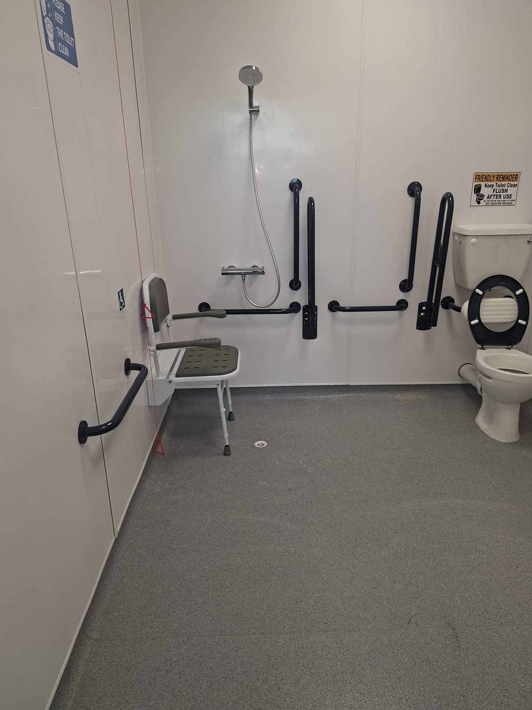
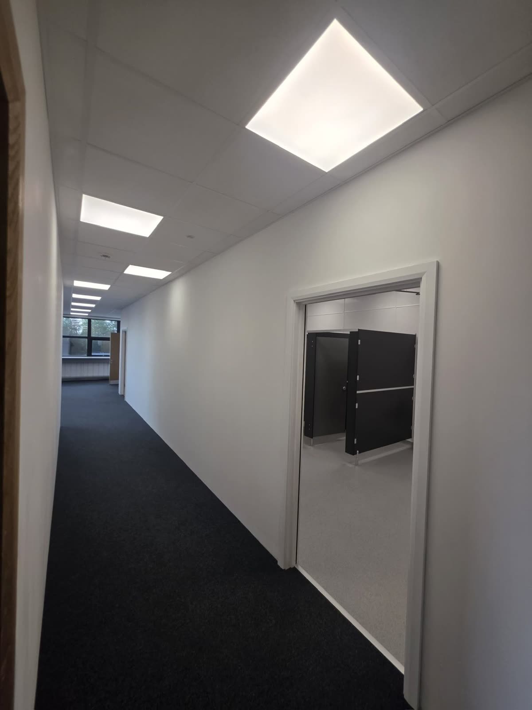
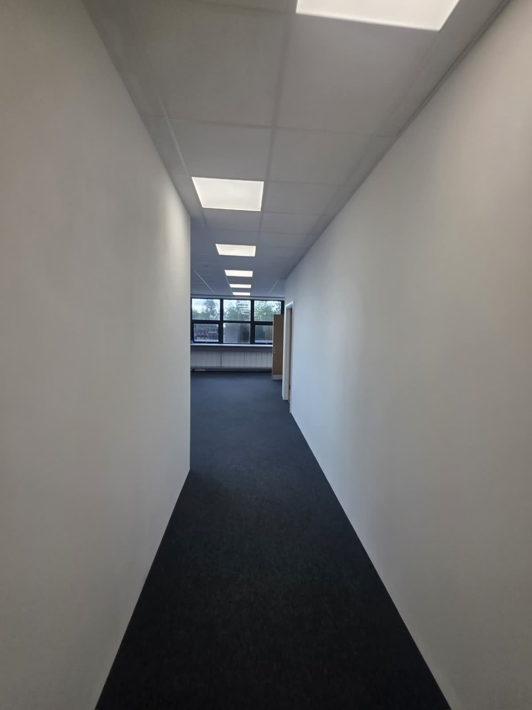
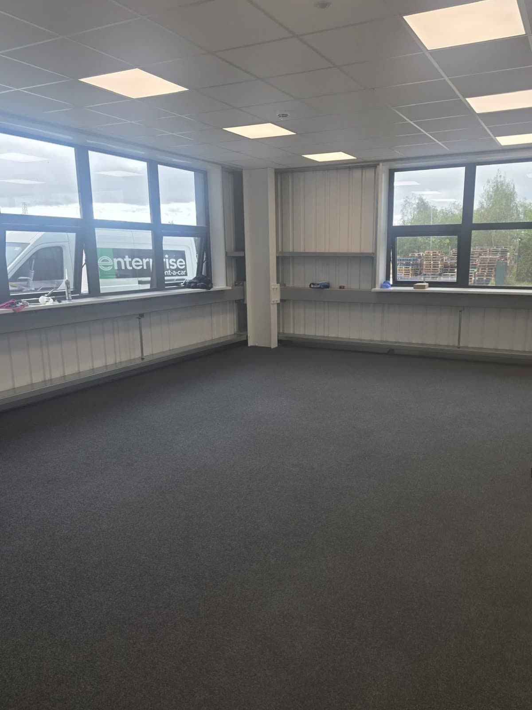
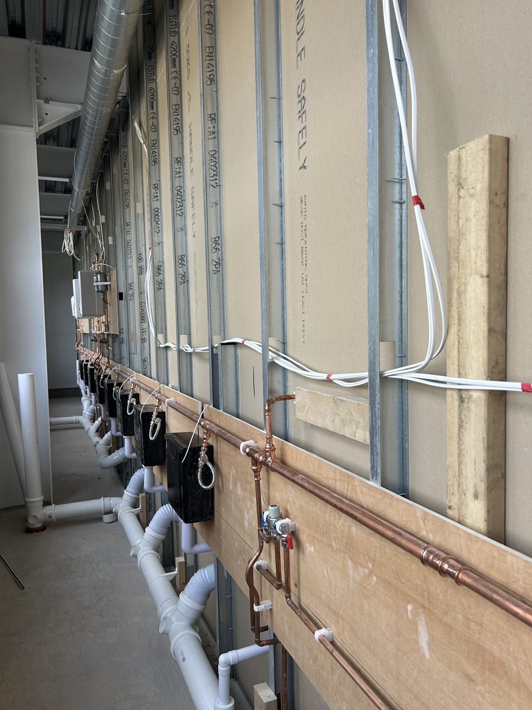
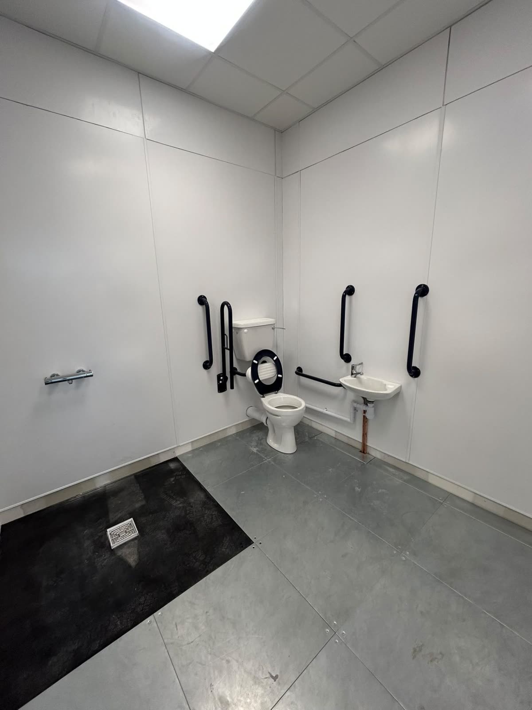
The office floor before the finishes
The same floor earlier in the programme: raised access floor down, partitions taped and jointed, and ceiling tiles left out where the services were still going in.
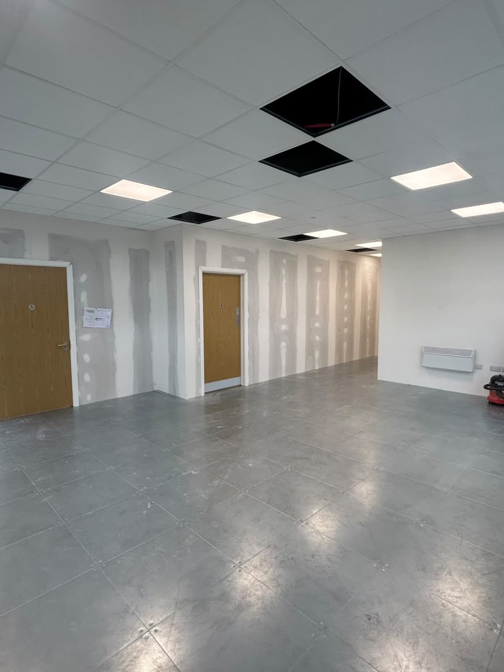
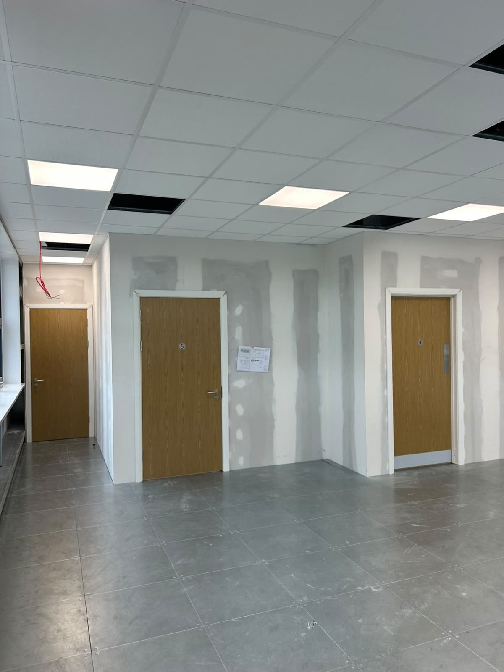
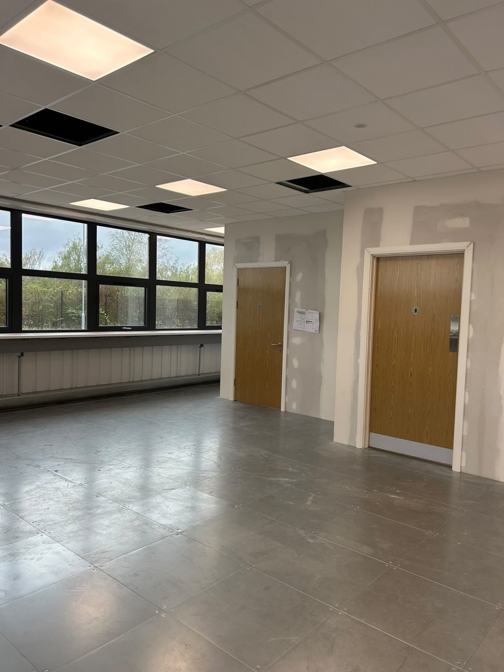
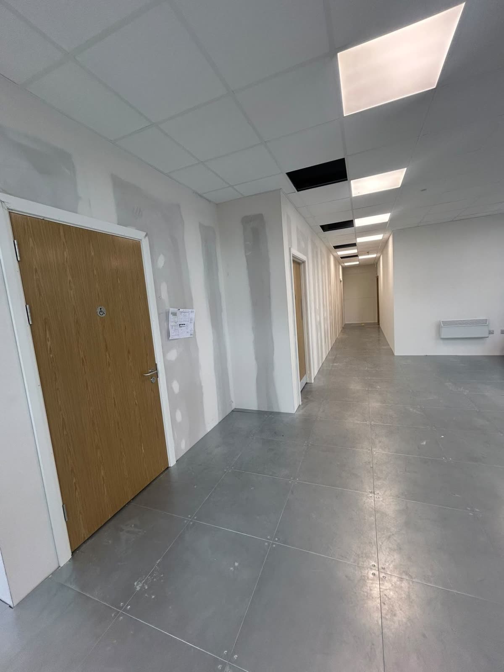
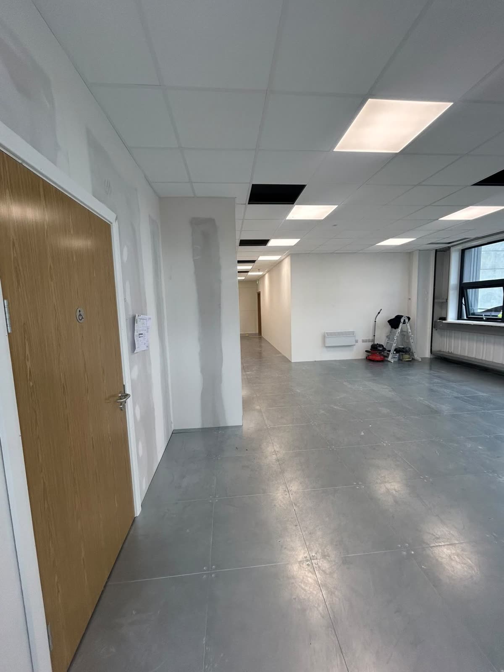
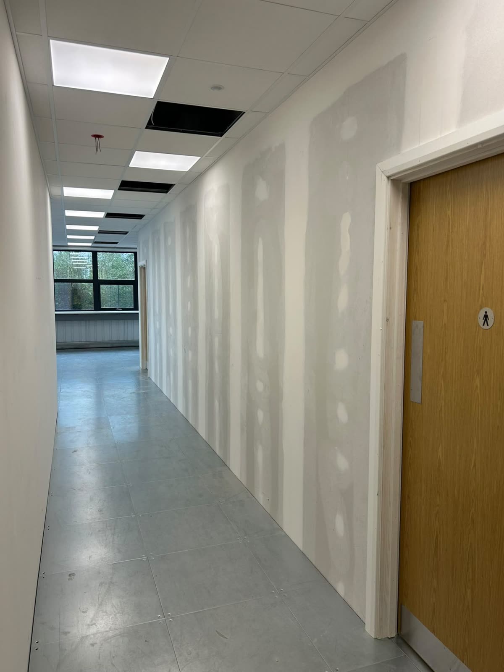
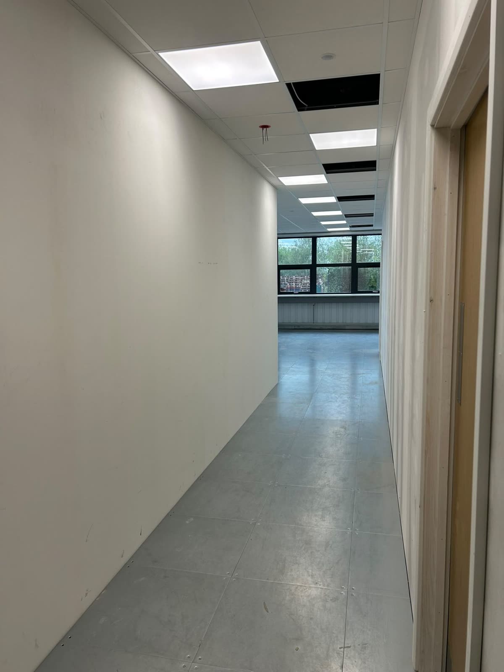
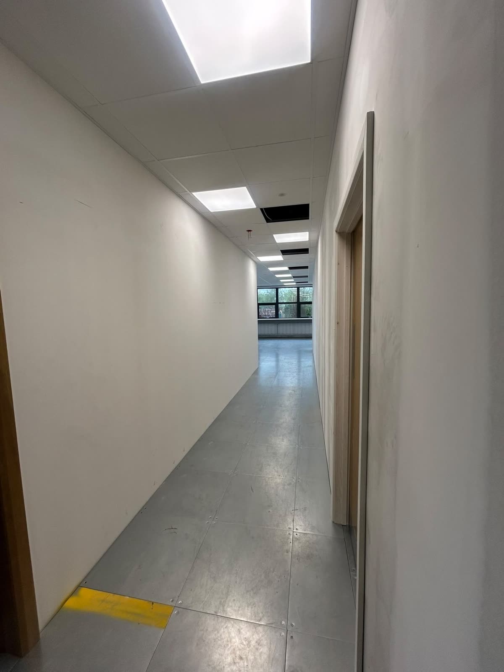
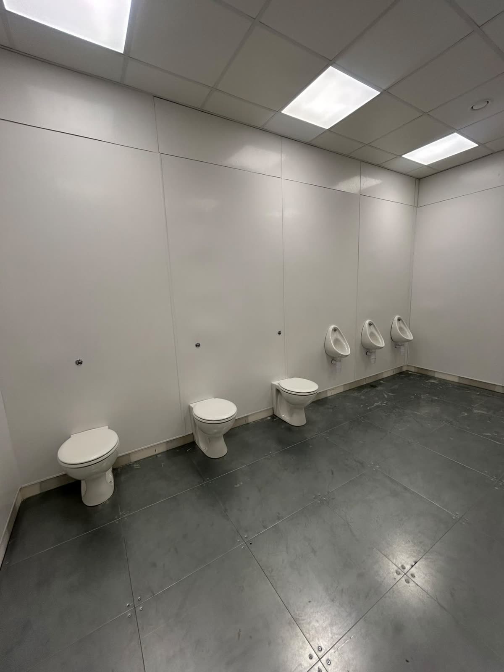
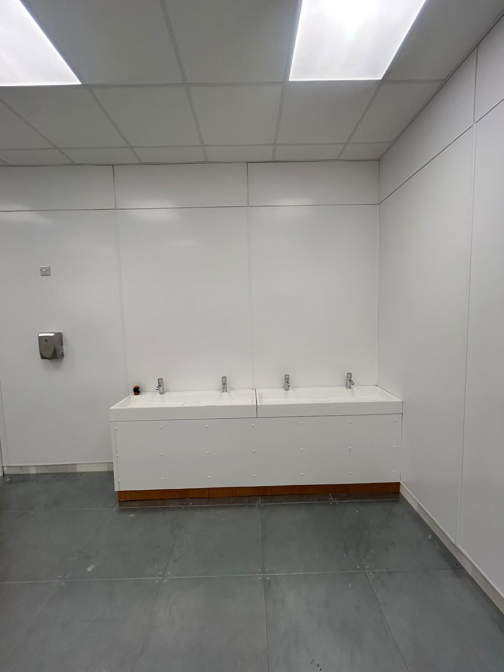
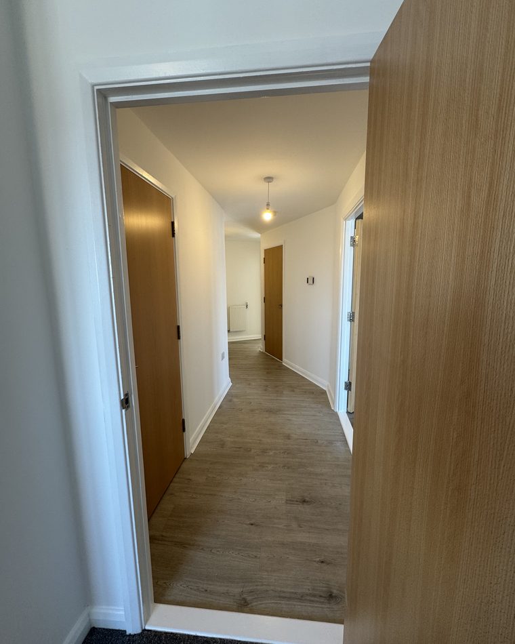
A walk through the office floor mid-build
Converting a warehouse for its next use
Omni is on site now, converting a large commercial warehouse for its next use. We are principal contractor for the whole job: structural works to alter and strengthen the building, a full internal fit-out, and the external envelope brought up to the standard the new use demands. One contract covers all of it.
Principal contractor in practice as well as on paper. Our team plans the programme, sequences the trades and manages the site day to day, so structure, fit-out and envelope move as one job rather than three that happen to share an address. Each stage is set up to hand cleanly to the next, and where trades overlap the sequence is decided by the management team, not negotiated between subcontractors.
This is multi-trade coordination at commercial scale: programme discipline from survey through to handover, and one accountable team the whole way. Client, location and value stay confidential while a project is live.
- StatusOn site now
- RolePrincipal contractor
- TypeCommercial conversion
- ScopeStructure, fit-out, envelope
- ContactOne point of contact, survey to handover
Planning something like this?
Tell us the rooms and roughly what you have in mind. We will come and look before we price it.
Thank you
Your enquiry is with us. We read every message ourselves and will reply with the next step.