
The short answer
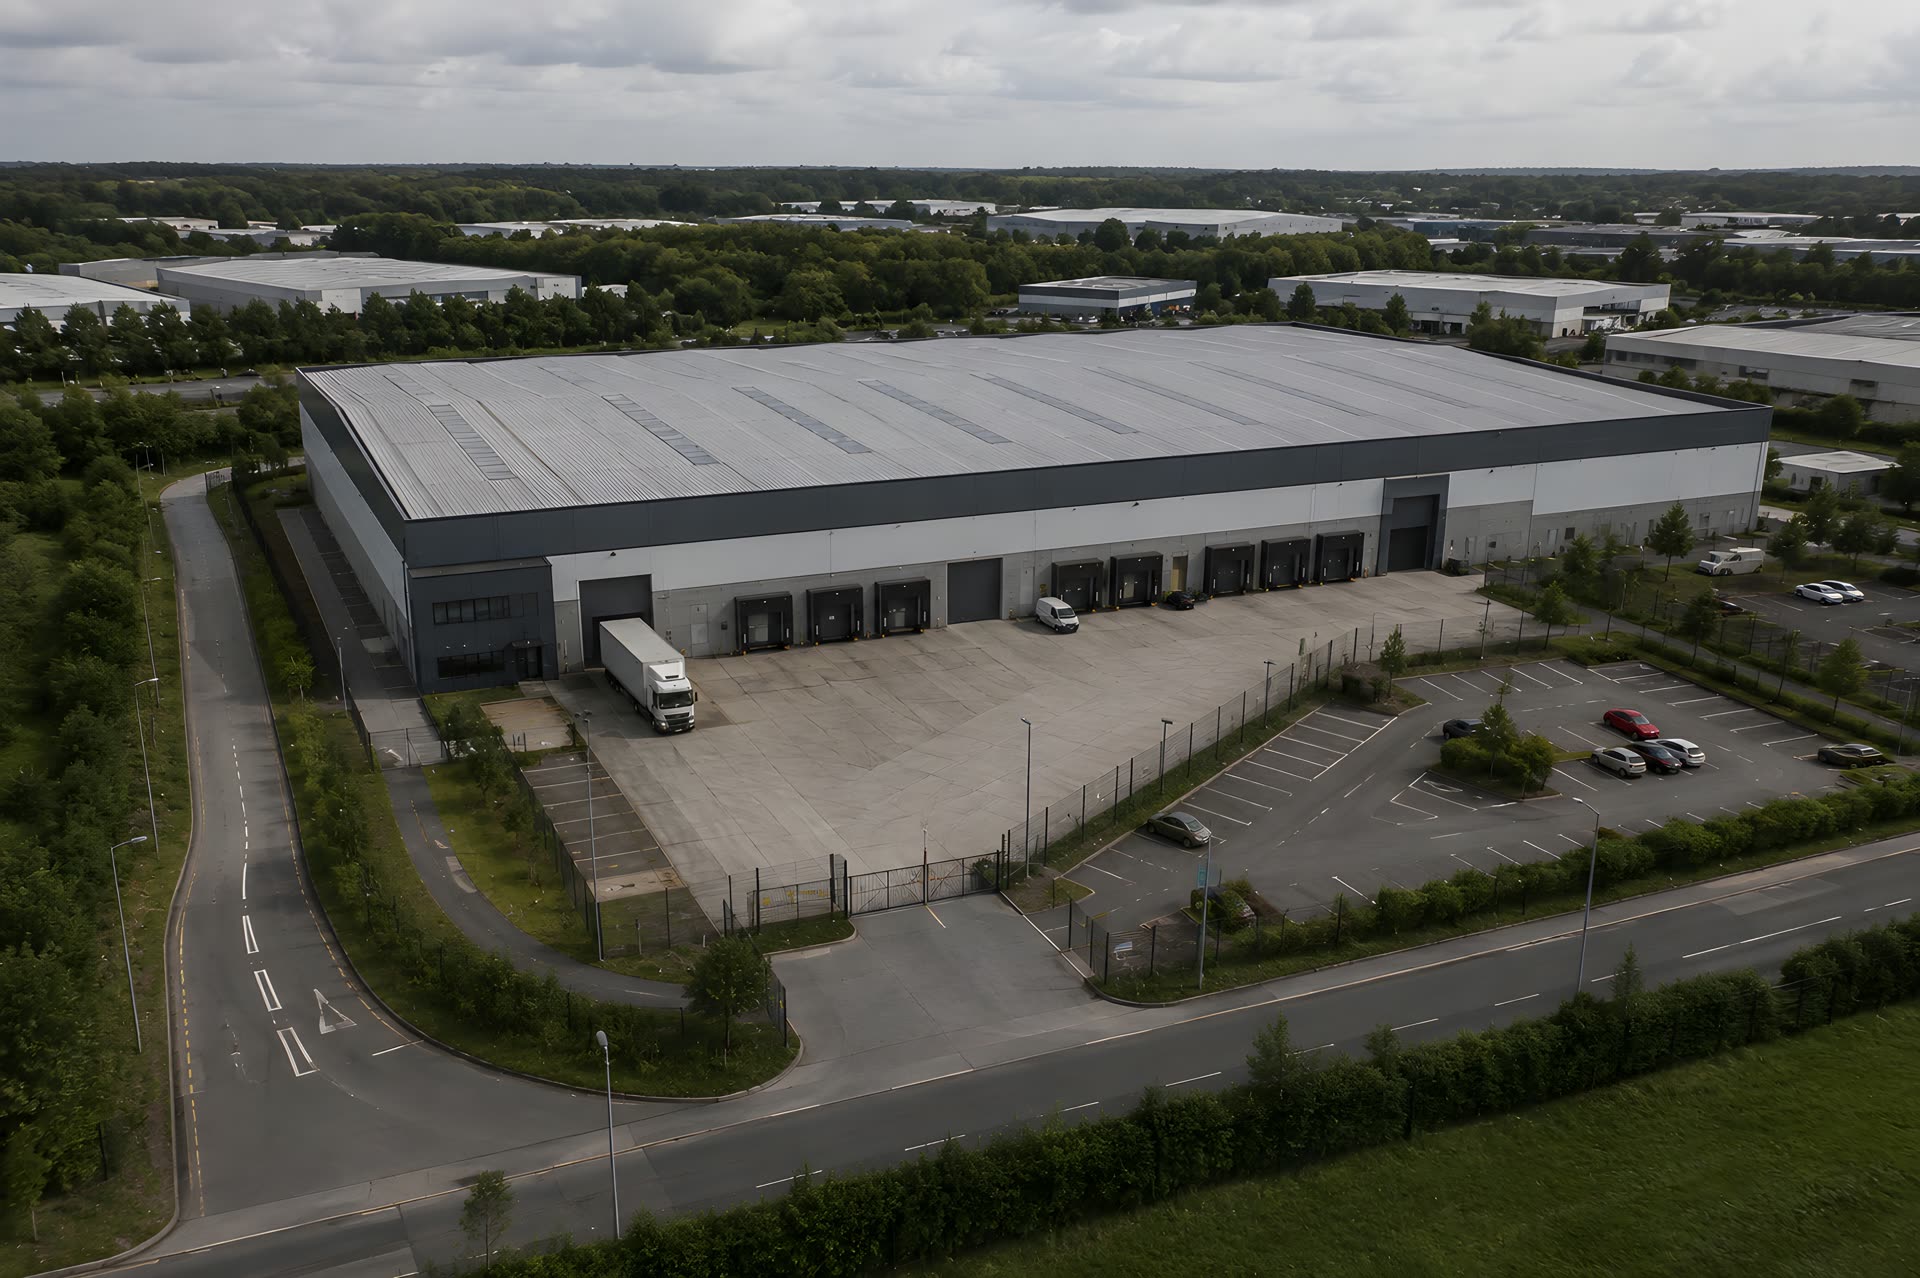
A warehouse is normally in Use Class B8, storage or distribution. Turning it into almost anything else, whether offices, a gym, a showroom, a shop, a trade counter or homes, is a material change of use that needs full planning permission in England. The main exception is a building already in Class E, where moving between uses inside Class E needs no permission at all.
So the first job is not design. It is finding out the building's lawful use, because that decides which route you are on.
How use classes work
The Town and Country Planning (Use Classes) Order 1987 groups uses into classes. The ones that matter for industrial buildings:
| Class | Covers |
|---|---|
| B2 | General industrial: manufacturing and processes that are not light industrial |
| B8 | Storage or distribution, including warehouses and distribution centres |
| E | Commercial, business and service: shops, restaurants and cafés, financial and professional services, indoor sport and fitness, health services, nurseries, offices, research and development, and light industrial use |
| F1 and F2 | Learning and non-residential institutions; local community uses |
| C3 | Dwellinghouses |
| Sui generis | Uses in no class, such as hot food takeaways, pubs, car showrooms and some trade counters |
A change of use within a class is not development, so it needs no planning permission. Since the 2020 reforms, Class E is very broad. A building lawfully in light industrial use (E(g)(iii)) can become an office, a gym, a clinic or a shop without an application.
A change between classes is development unless a permitted development right covers it, and that is where most warehouse projects land.
Permitted development: what is left for warehouses
Permitted development rights live in Part 3 of Schedule 2 to the Town and Country Planning (General Permitted Development) (England) Order 2015. For a B8 warehouse, the list is short:
- B8 to C3 homes (Class P) has closed. It only covered prior approval dates before 10 June 2019. A warehouse-to-flats scheme now needs full planning permission.
- No right takes B8 into Class E. There is no permitted development route from a warehouse to offices, retail, a gym or any other Class E use.
- Class I covers B2 to B8, industrial to storage, for up to 500 square metres of floor space. It is the right direction for a factory becoming a store, not the other way round.
- Class MA allows Class E to homes, with prior approval. It only helps if the building is already in Class E, and it must have been in Class E use for at least two years before the application. For applications made on or after 5 March 2024 there is no floor space cap and no requirement for the building to be vacant. It does not apply where an Article 4 direction removes it, and the council assesses matters such as transport, contamination, flooding, noise and natural light.
Two things can switch rights off even where they would otherwise apply: an Article 4 direction from the council, and conditions on the building's original planning permission that restrict its use. Many modern industrial estates were permitted with conditions tying units to B2 or B8.
Establish the lawful use first
The lawful use is not necessarily what the building is used for today, or what the agent's particulars say. It comes from the planning history: the original permission, its conditions, and any later permissions. Where the history is unclear, a Lawful Development Certificate from the council confirms the existing use in writing. It is worth having before you buy or sign a lease, because a buyer or lender will ask for it later.
Check the lease user clause too. A landlord can restrict the use even where planning law would allow it.
When you need planning permission
A full application for a change of use is assessed against the local plan. For employment land, many councils resist losing industrial or storage floor space and ask for marketing evidence that the building has no realistic future in its current use. Expect the council to look at:
- Parking, servicing and highways: a gym or showroom generates very different traffic from a warehouse.
- Noise and neighbours: late opening hours, music, plant and deliveries.
- Flood risk, especially for any use involving sleeping accommodation.
- External changes: new windows and doors, cladding, shopfronts, plant and signage are usually assessed in the same application.
Building Regulations are a separate question
Planning decides whether you may use the building for something new. The Building Regulations decide whether the building is safe and fit for it. The two are separate approvals, and having one does not give you the other.
Regulation 5 of the Building Regulations 2010 lists the changes that count as a "material change of use" for building control purposes. They include a building becoming a dwelling, containing a flat, becoming a hotel, institution or public building, or becoming a shop. When one of those applies, the building has to be brought up to the standards in the regulations for things like fire safety, access, sound and energy.
Warehouse to office is not on that list. The conversion work itself still counts as building work, though: new floors and mezzanines, structural openings, toilets, partitions that change escape routes, new electrics and insulation. Most conversions need building control approval for the works.
The rules that matter most on a warehouse conversion:
- Fire safety (Part B): escape routes, travel distances, compartmentation, and the fire resistance of any new mezzanine.
- Structure (Part A): warehouse floors and frames are designed for racking loads, not for new mezzanines or rooftop plant. Get them checked.
- Access (Part M) and toilets (Part T): at least one wheelchair-accessible unisex toilet, and single-sex toilets where Part T applies. Our guide to Doc M accessible toilet requirements sets out the dimensions.
- Energy (Part L): a single-skin metal roof and walls suit storage. A heated office or gym needs insulation to match.
- Ventilation (Part F) and drainage (Part H): new washrooms, kitchens and showers need extraction and drainage that a warehouse never had.
How a warehouse conversion runs
- Due diligence: lawful use, planning history, lease terms, measured survey, structural survey, asbestos survey for older buildings.
- Planning: a pre-application conversation with the council where the case is not clear-cut, then the application.
- Design and building control: fire strategy, structural design, services design and the building control application.
- CDM appointments: on a project with more than one contractor, the client appoints a principal designer and a principal contractor in writing.
- Strip-out and structure: clearing racking and redundant services, structural alterations, new openings, mezzanines.
- Envelope: roof and wall upgrades, new windows and doors, insulation.
- Fit-out: partitions, ceilings, services, washrooms, finishes, sequenced so each stage hands cleanly to the next.
- Completion: commissioning, the building control completion certificate, the fire risk assessment for the new use, and the handover file.
Common questions
Do I need planning permission to turn a warehouse into a gym?
Usually, yes. Indoor sport and fitness sits in Class E, and no permitted development right moves a B8 warehouse into Class E. If the building is already lawfully in Class E, for example as light industrial, the move to a gym is a change within the class and needs no permission.
Can I convert a warehouse into flats without planning permission?
Not any more. The storage-to-residential right closed for prior approval dates after 10 June 2019. A warehouse-to-flats scheme now needs full planning permission, unless the building is already lawfully in Class E and qualifies under Class MA.
How long does a change of use application take?
The statutory target for a decision on a minor application, which most changes of use are, is eight weeks from validation. Allow longer if the council asks for marketing evidence, transport or noise reports.
Is a mezzanine floor development?
An internal mezzanine is not usually development for planning purposes, although for some retail buildings the law treats added floor space differently and conditions can restrict it. It is always building work that needs building control approval for structure and fire safety.
Sources
- Town and Country Planning (Use Classes) Order 1987, as amended (legislation.gov.uk)
- General Permitted Development Order 2015, Schedule 2 Part 3 (legislation.gov.uk)
- Building Regulations 2010, regulation 5: meaning of material change of use (legislation.gov.uk)
- Planning practice guidance: when is permission required? (GOV.UK)