
The short answer
Cat A is the landlord's fit-out. It turns a bare shell into a finished, empty floor with working services: raised floors, suspended ceilings, lighting, heating and cooling, fire alarms, toilets and decorated walls. Cat B is the occupier's fit-out on top of Cat A. It adds the things that make the space theirs: meeting rooms, kitchens, IT, furniture, signage and branding.
A simple test: if the item would stay behind for the next tenant, it is usually Cat A. If it reflects how one particular business works, it is Cat B.
Shell and core, Cat A, Cat A+ and Cat B
Commercial space moves through up to four stages. None of the terms is defined in law, so two agents can use them slightly differently. That is why the scope always has to be written down item by item before anyone prices it.
| Stage | What you get | Who usually pays |
|---|---|---|
| Shell and core | Structure, envelope, roof, lifts, stairs, main plant and risers, common parts. Inside the tenant's floor: bare slab, exposed soffit, no finishes. | Developer or landlord |
| Cat A | A finished, empty, lettable floor: raised access floor, suspended ceiling, general lighting, heating, ventilation and cooling, fire detection, small power to the floor, toilets, decorated walls. | Landlord |
| Cat A+ | Cat A plus a ready-to-work layer: a kitchen point, a few meeting rooms, sometimes furniture and data. Often called "plug and play". | Landlord, as a letting incentive |
| Cat B | The occupier's layout and identity: partitions, meeting rooms, breakout areas, kitchens, feature lighting, IT and AV, furniture, signage, finishes. | Tenant |
What a Cat A fit-out includes
Cat A gets the floor to the point where a tenant could move furniture in. A typical scope:
- Floors: a raised access floor with cable space below, or a screeded floor ready for finishes.
- Ceilings: a suspended grid ceiling with tiles, or an exposed finished soffit.
- Lighting: general office lighting across the open floor, with emergency lighting.
- Mechanical services: heating, ventilation and air conditioning distributed across the floor.
- Fire safety: detection, alarms, emergency lighting and sprinklers where the building has them.
- Toilets and showers: core washrooms finished and working, including the accessible toilet that Approved Document M requires.
- Walls: perimeter and core walls plastered and decorated, window blinds fitted.
- Small power: floor boxes or a basic power layout, depending on the building.
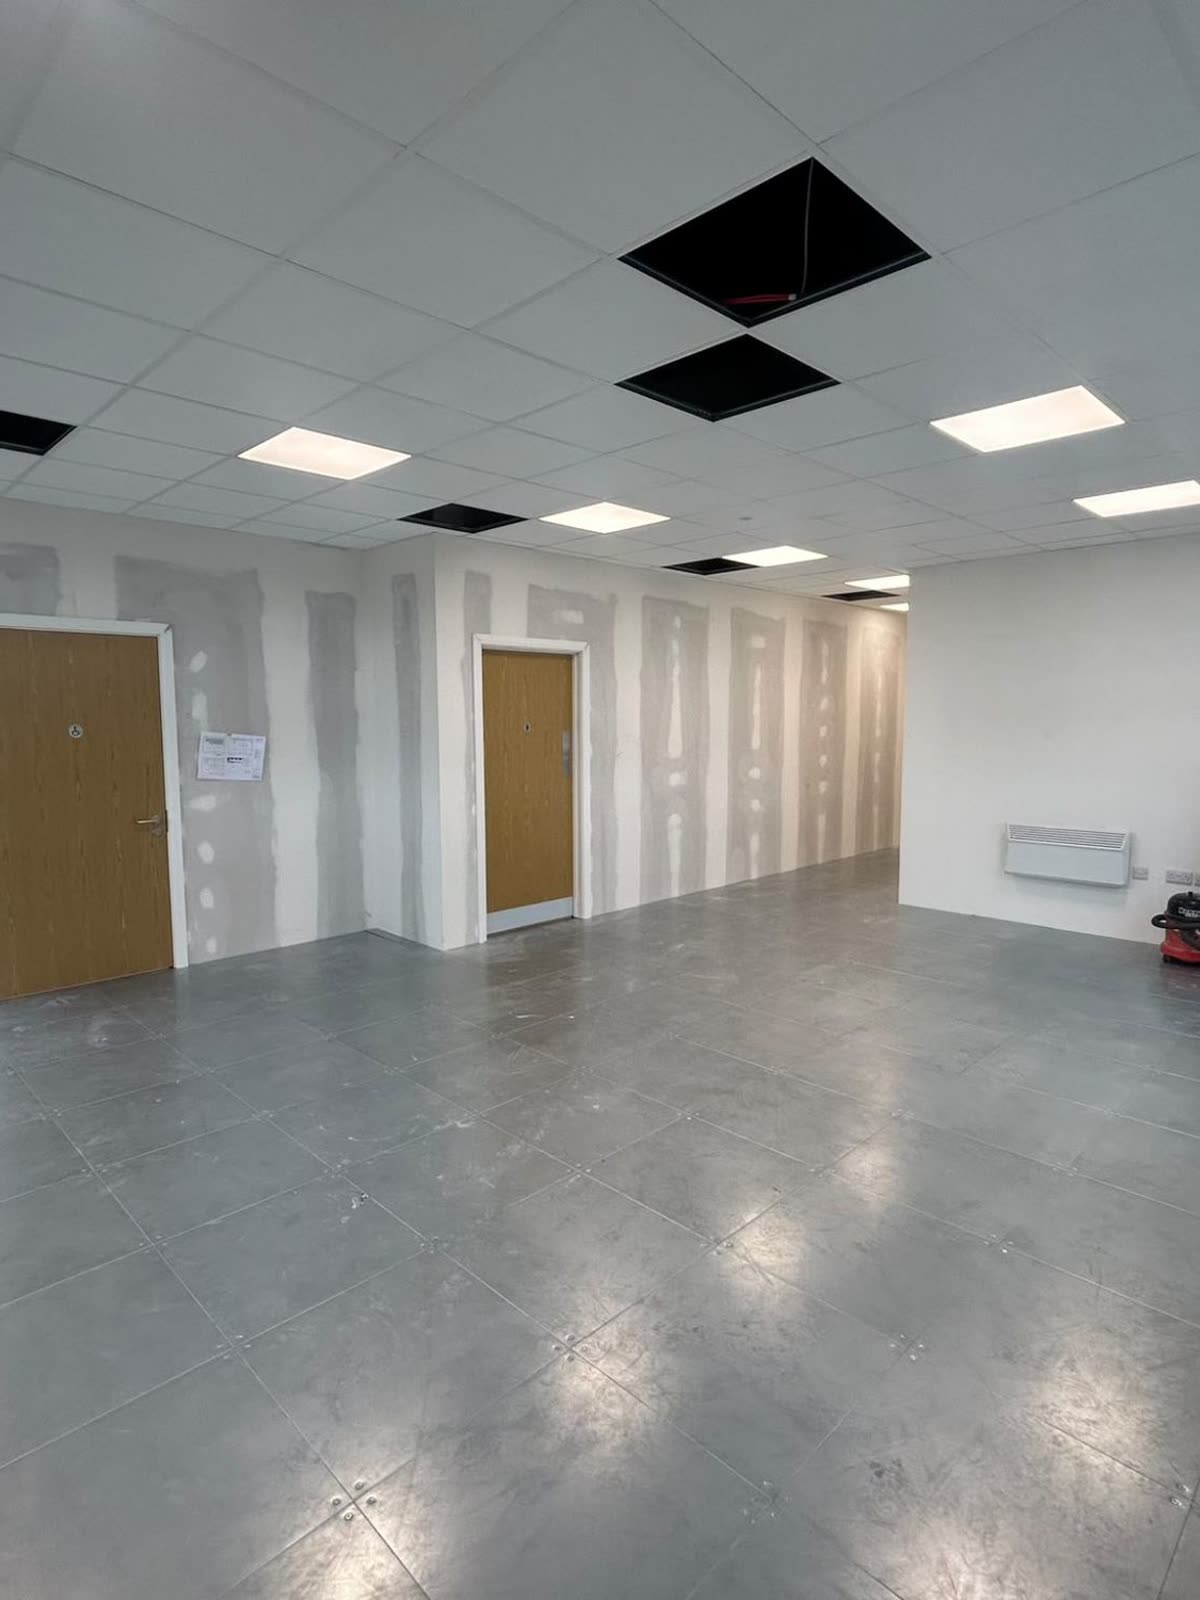
What Cat A deliberately leaves out is anything that commits the space to one layout. An open floor lets more tenants picture themselves in it, which is why landlords build to Cat A before marketing.
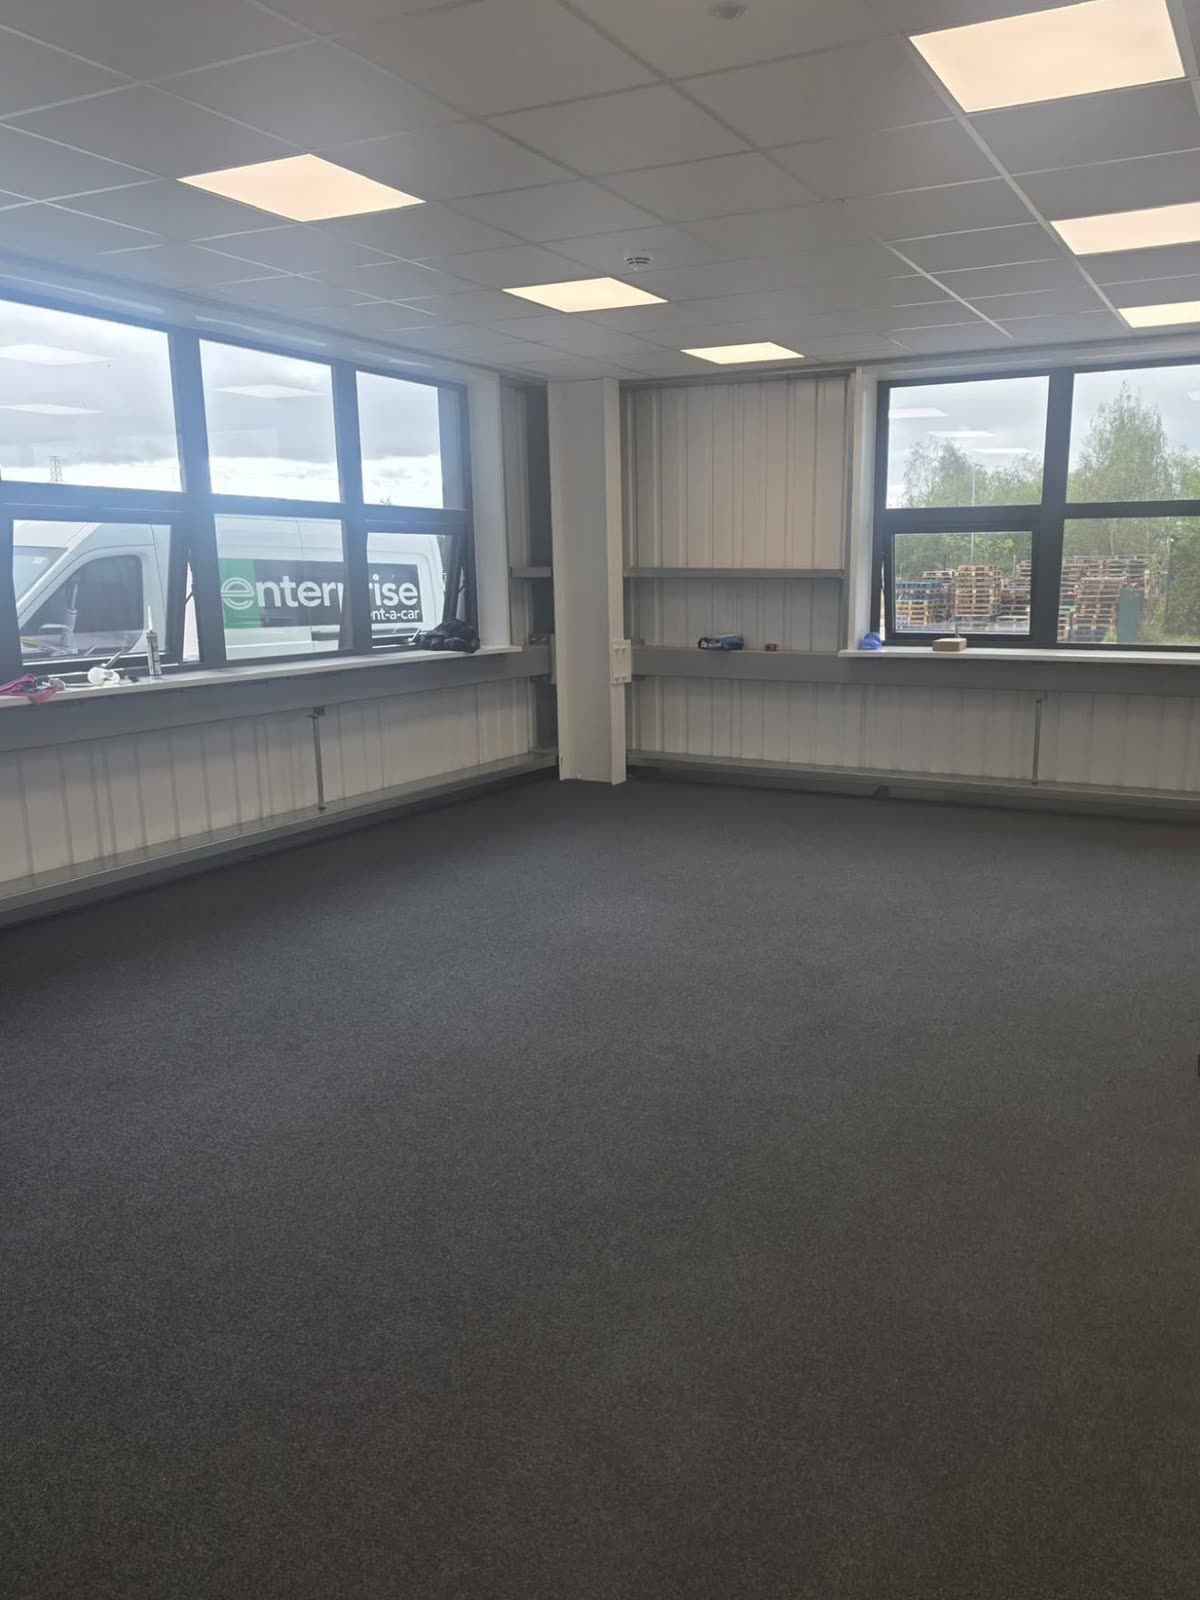
What a Cat B fit-out includes
Cat B builds the occupier's way of working into the space:
- Partitions: meeting rooms, offices, quiet rooms, comms rooms and stores.
- Kitchens and breakout: tea points, a full staff kitchen, breakout furniture.
- Services to suit the layout: adapting the Cat A heating, cooling, lighting and sprinkler heads to the new rooms. This is the line item most often underestimated.
- IT and AV: data cabling, the comms room, screens and room booking.
- Finishes: carpet tiles, feature flooring, wall finishes, feature and decorative lighting.
- Furniture and branding: desks, storage, reception, signage, manifestation on the glass.
Every new partition changes how air, light, sprinklers and escape routes work across the floor. A meeting room built on top of a Cat A ceiling usually needs extra supply and extract, relocated lights and sprinkler heads, and its own fire-safety check. Building it properly means coordinating trades that a Cat A installation had already finished.
The Cat A waste problem
When a landlord installs a full Cat A floor and the incoming tenant then rips out half of it for their Cat B layout, nearly new ceilings, lights and floor finishes end up in a skip. The British Council for Offices has recommended, in its work on the circular economy, that Cat A is left out unless the incoming occupier asks for it. More landlords now offer "Cat A ready" or shell-and-core deals with a contribution towards the tenant's own fit-out.
For a tenant, the practical point is simple. If you can negotiate before the landlord's Cat A goes in, you may get a better space and a lower total cost by agreeing one combined fit-out designed around your layout from the start.
Regulations that apply to both
A fit-out is building work, whichever category it falls into. Typically:
- Building Regulations approval where the work involves material alterations, such as new partitions that change escape routes, new toilets, or changes to fire separation. Building control checks fire safety (Part B), access (Part M), toilets (Part T, for new buildings and changes of use), ventilation (Part F) and energy (Part L).
- A fire risk assessment reviewed for the new layout, under the Regulatory Reform (Fire Safety) Order 2005.
- CDM 2015. On any project with more than one contractor, the client must appoint a principal designer and a principal contractor in writing. Larger projects must also be notified to HSE.
- Landlord's consent. Most commercial leases require a licence for alterations before any Cat B work starts, with drawings and specifications attached.
- Reinstatement and dilapidations. Many leases require the tenant to strip their Cat B fit-out out at the end of the term. Read that clause before you design.
Which one do you need?
- You own or manage the building and want to let it: Cat A, or a Cat A+ package if the local market expects ready-to-use space.
- You are taking a Cat A floor: Cat B, scoped around your headcount, the meeting space you actually use, and how long the lease runs.
- You are taking shell and core: a combined Cat A and Cat B, designed once around your layout, which avoids paying to build then remove.
- You are converting a warehouse or industrial unit into offices: the work starts before Cat A, with the building's envelope, services and possibly its planning use. Our guide to warehouse change of use covers the planning side.
Common questions
Is carpet Cat A or Cat B?
It depends on the landlord's specification. Some Cat A packages finish with carpet tiles across the floor. Others stop at the raised access floor. The tenant's choice of feature flooring in reception or breakout areas is always Cat B.
Who owns the Cat B fit-out at the end of the lease?
The lease decides. Often the tenant must remove their alterations and return the space to Cat A, which is why the reinstatement clause should be checked before the design is fixed.
Does a Cat B fit-out need planning permission?
Internal works to an office do not usually need planning permission, because they are not development that affects the outside of the building. Changes to the outside, such as new shopfronts, external plant or signage, can need planning permission or advertisement consent. A change in how the building is used may need it too.
Sources
- British Council for Offices: Guide to Specification and circular economy research
- Construction (Design and Management) Regulations 2015 (HSE)
- Approved Documents to the Building Regulations (GOV.UK)