
The short answer
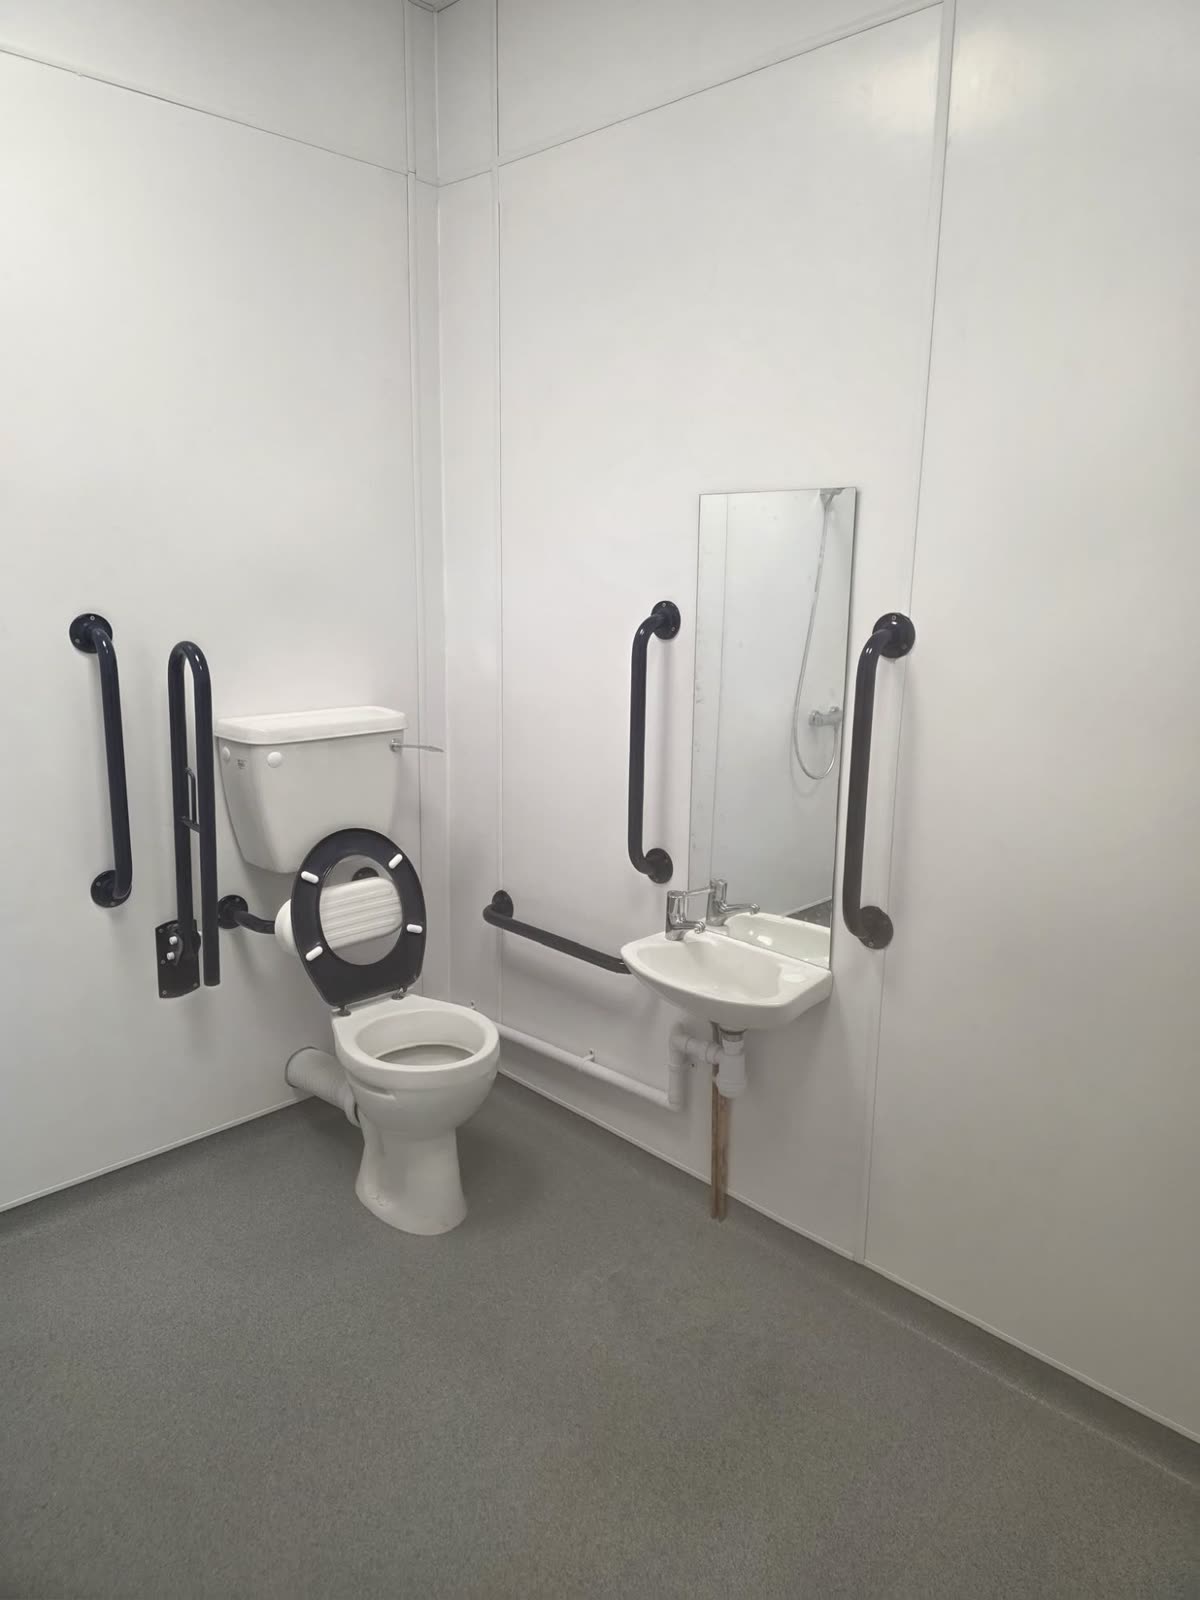
A wheelchair-accessible unisex toilet built to Approved Document M needs a room at least 1500mm wide and 2200mm deep. The WC sits with its centreline 500mm from the side wall, the seat is at 480mm, and the room keeps a clear 1500 x 1500mm turning space. Any building with toilets for customers, visitors or staff needs at least one, and nobody in a wheelchair should have to travel more than 40m on the same floor to reach it.
Those numbers come from Diagram 18 and Section 5 of Approved Document M Volume 2, the statutory guidance for buildings other than dwellings in England. The rest of this guide sets out the full layout, the fittings and their heights, the ambulant cubicle, the shower room, and the newer Approved Document T rules that changed toilet design in October 2024.
Which accessible toilets a building needs
Paragraph 5.7 of Approved Document M sets the minimum provision for any building other than a dwelling:
- At least one wheelchair-accessible unisex toilet at each location in the building where toilets are provided for customers, visitors or people working there.
- At least one ambulant disabled cubicle in each set of separate-sex toilets, for people who walk with crutches or have impaired leg movement.
- An enlarged cubicle, 1200mm wide, wherever a separate-sex washroom has four or more cubicles. It suits parents with children, people with luggage and ambulant disabled people.
- A larger room where the building has space for only one toilet. It must be wheelchair-accessible, with the width increased from 1.5m to 2m to fit a standing-height washbasin as well as the finger rinse basin by the WC.
- A Changing Places toilet in larger public buildings: assembly and entertainment venues for 350 or more people, shopping centres of 30,000m² or more, retail premises of 2500m² or more, sport and leisure buildings over 5000m², hospitals and primary care centres, and crematoria.
The document is clear that a self-contained unisex toilet is the preferred option for wheelchair users, because a partner or carer of a different sex can go in to help. It should be provided in addition to any accessible cubicle inside the gents or ladies, not instead of it. It also should not double as the baby change.
Wheelchair-accessible unisex toilet: dimensions and layout
Diagram 18 shows the standard corner WC layout. These are the dimensions building control will check:
| Item | Requirement |
|---|---|
| Room size | 1500mm wide x 2200mm deep minimum, measured clear of any projecting radiator |
| Room size if it is the only toilet in the building | Width increased to 2000mm, with a standing-height washbasin added |
| WC centreline to the side wall | 500mm |
| WC centreline to the opposite wall (transfer space) | 1000mm minimum, kept clear to the back wall |
| Front of WC pan from the rear wall | 750mm |
| WC seat height | 480mm (subject to the pan's manufacturing tolerance) |
| Turning space | 1500 x 1500mm clear |
| Drop-down rail on the open side | 320mm from the WC centreline |
| Wall-side horizontal rail | Centreline 400mm from the WC centreline, or set at the minimum distance from the wall with an extra drop-down rail at 320mm |
| Horizontal support rails | 680mm above the floor |
| Finger rinse basin rim | 720 to 740mm, reachable while seated on the WC |
| Shelf | 950mm above the floor |
| Alarm pull cord | Red, with two bangles: one at 100mm and one at 800 to 1000mm above the floor |
The flush lever goes on the open, transfer side of the cistern, whichever way the room is handed. The pan has to meet the key dimensions in BS EN 997:2012 so a variable-height seat riser can be fitted, because some wheelchair users cannot manage a standard seat height.
Where a building has more than one unisex toilet, the guidance asks for a mix of left-hand and right-hand transfer layouts. In a multi-storey building the toilet should sit in the same position on each floor, with the handing alternating floor to floor.
Fittings and their heights
Diagrams 19 and 20 fix where everything else goes:
- Washbasin for standing use: rim at 780 to 800mm.
- Washbasin used from the WC: rim at 720 to 740mm.
- Grab rails either side of a mirror: 600mm long, centred at 1100mm.
- Hand dryer: 800 to 1000mm above the floor.
- Mirror away from the basin: bottom edge at 600mm, top edge at 1600mm or higher, so it works seated and standing.
- Sanitary dispenser: coin slot between 750 and 1000mm.
Doors, alarms and finishes
Paragraphs 5.4 and 5.10 add the details that most often get missed on site:
- The door should preferably open outwards and carry a horizontal closing bar on its inside face.
- It needs an emergency release so it can be opened from outside, plus a light-action privacy bolt.
- If it self-closes, it must open with no more than 30N at the leading edge from closed to 30°, and no more than 22.5N from 30° to 60°.
- The emergency alarm needs visual and audible confirmation that the call has been received, a reset reachable from the WC and the wheelchair, and a signal outside that staff can see and hear and cannot mistake for the fire alarm.
- Taps are lever-operated or automatic, so a closed fist can work them.
- Radiators are screened or kept below 43°C, and they must not eat into the transfer or turning space.
- Sanitaryware and grab rails contrast visually with the walls, and the walls contrast with the floor.
The ambulant disabled cubicle
An ambulant cubicle sits inside the gents or the ladies and is designed for people who can walk but need support. The current Diagram 21, updated alongside Approved Document T, gives:
- Minimum size of 920mm wide x 1465mm deep.
- WC seat at 480mm, with the pan centred on the rear wall.
- A 600mm horizontal grab rail on each side wall at 680mm, and a vertical grab rail.
- An outward-opening door, preferably, with a horizontal closing bar fixed at 900mm.
- Hooks at 1050mm and 1685mm, and a small shelf at 780 to 800mm.
- A 465mm diameter column of clearance between the door swing, the pan and the side wall.
The enlarged cubicle follows the same pattern at 1200mm wide, with space added for a shelf and a fold-down changing table.
Accessible shower rooms
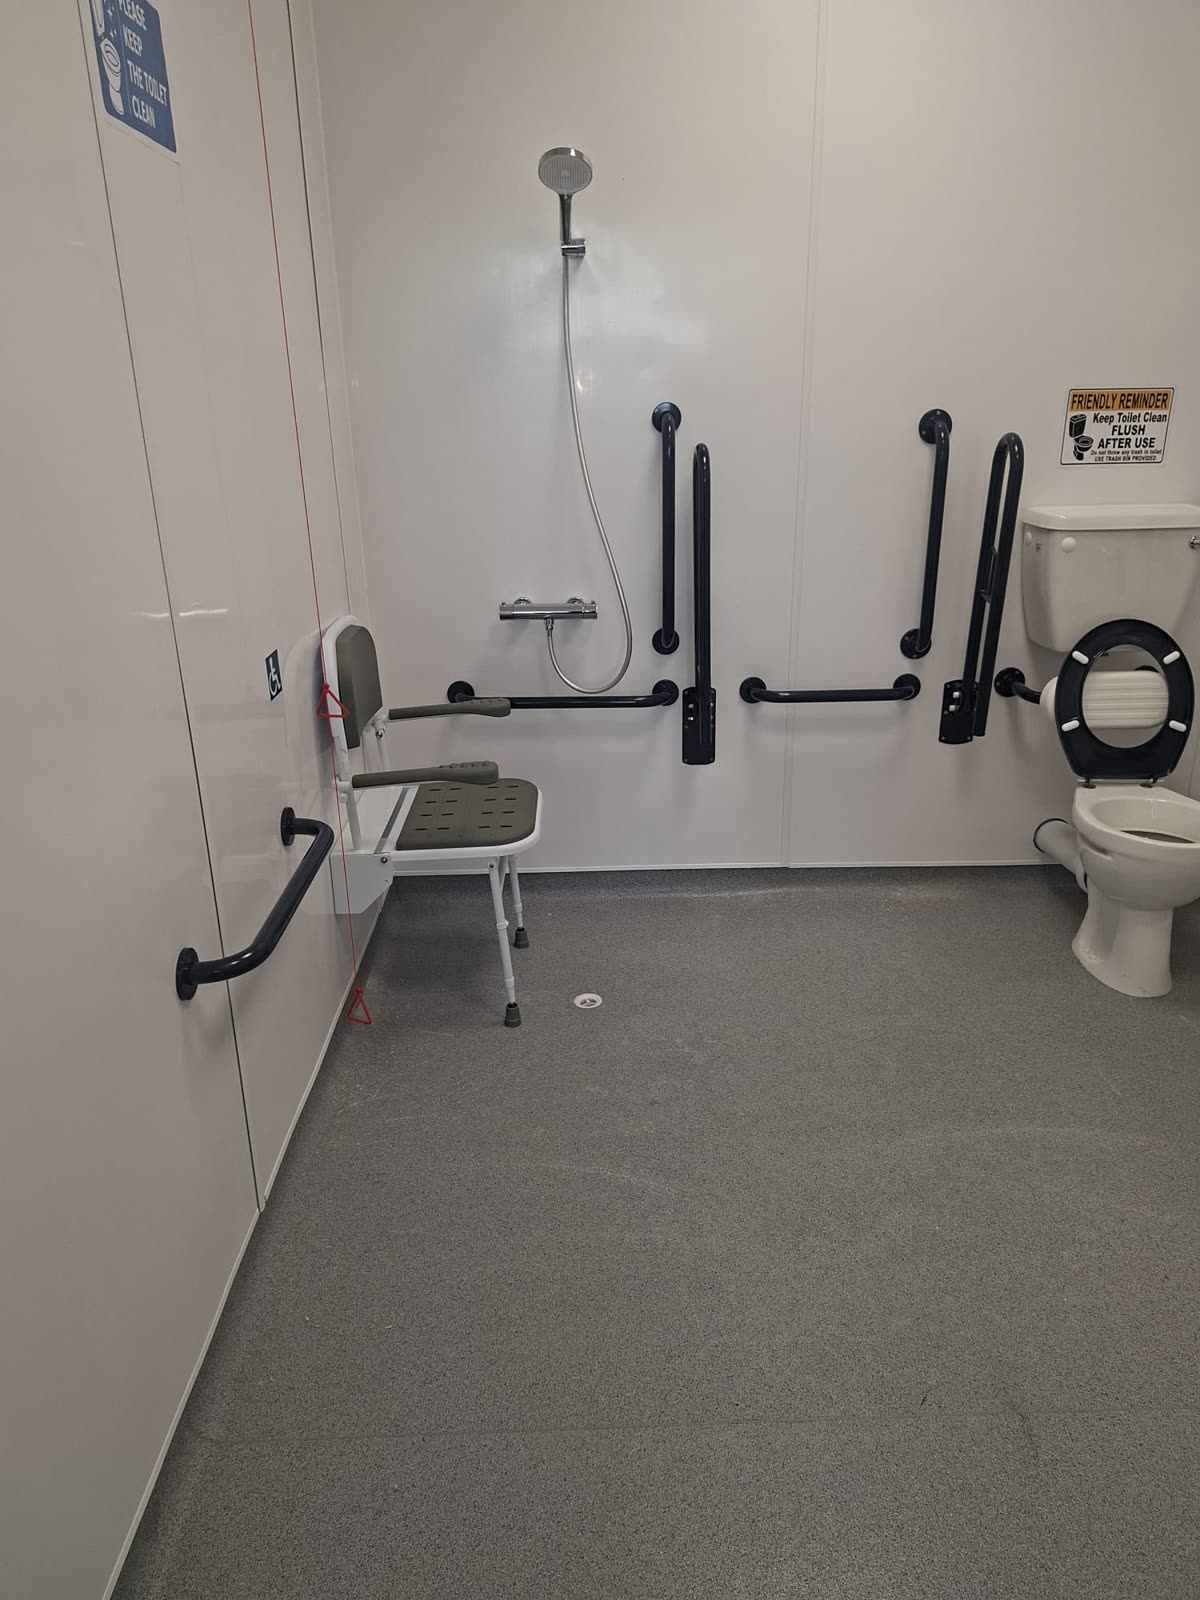
Where showers are provided for staff in a commercial building, paragraph 5.18(l) requires at least one wheelchair-accessible shower compartment. Diagram 23 shows a self-contained shower room of 2200mm x 2000mm with:
- A wall-mounted tip-up seat with a seat height of 480mm. It must not be spring loaded.
- Drop-down support rails at 680mm.
- Shower controls between 750 and 1000mm, and an adjustable head with its range between 1000 and 1400mm.
- A 1500 x 1500mm turning space.
- A slip-resistant floor that falls to a drain.
- An emergency pull cord reachable from the seat and from the floor.
Approved Document T: the 2024 toilet rules
Since 1 October 2024 a second document has applied to toilets in England. Approved Document T supports a new requirement, T1, which says toilet accommodation in buildings other than dwellings must provide separate single-sex toilets. Where space rules that out, it must provide universal toilets: fully enclosed rooms with a WC, washbasin and hand drying, for one person of either sex.
T1 does not replace Part M. Paragraph 1.14 of Approved Document T says every building other than a dwelling should still have a wheelchair-accessible unisex toilet first. Single-sex toilets come next.
Approved Document T defines four toilet types with these minimum overall sizes:
| Type | What it is | Minimum size | Door clear opening |
|---|---|---|---|
| A | Fully enclosed ambulant universal toilet | 985 x 2125mm | 750mm |
| B | Fully enclosed universal toilet | 1050 x 1685mm | 650mm |
| C | Ambulant single-sex cubicle | 920 x 1465mm | 750mm |
| D | Single-sex cubicle | 910 x 1740mm | 650mm |
Part T applies to new buildings other than dwellings and to buildings undergoing a material change of use. It does not apply to schools, early years settings, en-suites in hotel rooms and care homes, or custodial cells. Work already notified to building control before 1 October 2024 was exempt only if it had started and was sufficiently progressed by 1 April 2025, so most fit-outs being designed now fall under it.
When the rules apply to your building
Part M applies to new buildings, extensions and material alterations of buildings other than dwellings. In practice that covers most commercial fit-outs that move walls or create new toilet facilities. An alteration must not leave the building less compliant with Part M than it was before.
The Equality Act 2010 runs alongside the Building Regulations. A building that met the regulations when it was built does not take away a service provider's separate duty to make reasonable adjustments. Building control signs off the building work. The Equality Act duty stays with whoever runs the business.
Two other sets of rules decide how many toilets you need, as opposed to how they are laid out:
- The Workplace (Health, Safety and Welfare) Regulations 1992 and HSE's Approved Code of Practice L24 set the minimum numbers of WCs and washbasins for staff.
- BS 6465-1 recommends provision for buildings used by the public.
The mistakes we see most often
- A bin or a radiator in the transfer space. The space beside the WC has to stay clear to the back wall. A sanitary bin or a radiator dropped there after handover fails the room.
- Doors that swing into the turning circle. An inward-opening door that eats into the 1500mm turning space is one of the commonest reasons for rework.
- The accessible toilet used as a store. Cleaning trolleys and boxes kept in the unisex toilet make it unusable. This is a management failure, not a design one, but it is the one disabled visitors meet most.
- White rails on white walls. The contrast requirement is easy to miss when the finishes schedule is chosen for looks.
- The alarm signal nobody can hear. An emergency call that only sounds inside the room does not meet 5.4(h). The signal has to reach someone who can respond.
Common questions
What is a Doc M pack?
A Doc M pack is a supplier's kit of the sanitaryware and rails needed for a compliant accessible toilet: usually the pan and seat, cistern, basin, lever tap, grab rails, drop-down rail and alarm. The pack gives you the right parts. It does not make a room compliant on its own, because the room size and the positions of the fittings still have to match Diagram 18.
What height is a Doc M toilet?
The seat height is 480mm above the finished floor, subject to the pan's manufacturing tolerance. The pan should also accept a variable-height seat riser.
Is a disabled toilet the same as an accessible toilet?
The terms are used interchangeably. Approved Document M uses "wheelchair-accessible unisex toilet" for the self-contained room, and "WC cubicle for ambulant disabled people" for the cubicle inside separate-sex washrooms.
Do the same rules apply in Wales and Scotland?
No. This guide covers England. Wales publishes its own Approved Document M, and Scotland uses the Building Standards Technical Handbooks, which set different figures.
Sources
- Approved Document M, Volume 2: buildings other than dwellings, Section 5 and Diagrams 18 to 23 (GOV.UK)
- Approved Document T: toilet accommodation, 2024 edition (GOV.UK)
- Workplace health, safety and welfare: Approved Code of Practice L24 (HSE)