
Terrazzo Loft
Loft bathroom · Residential
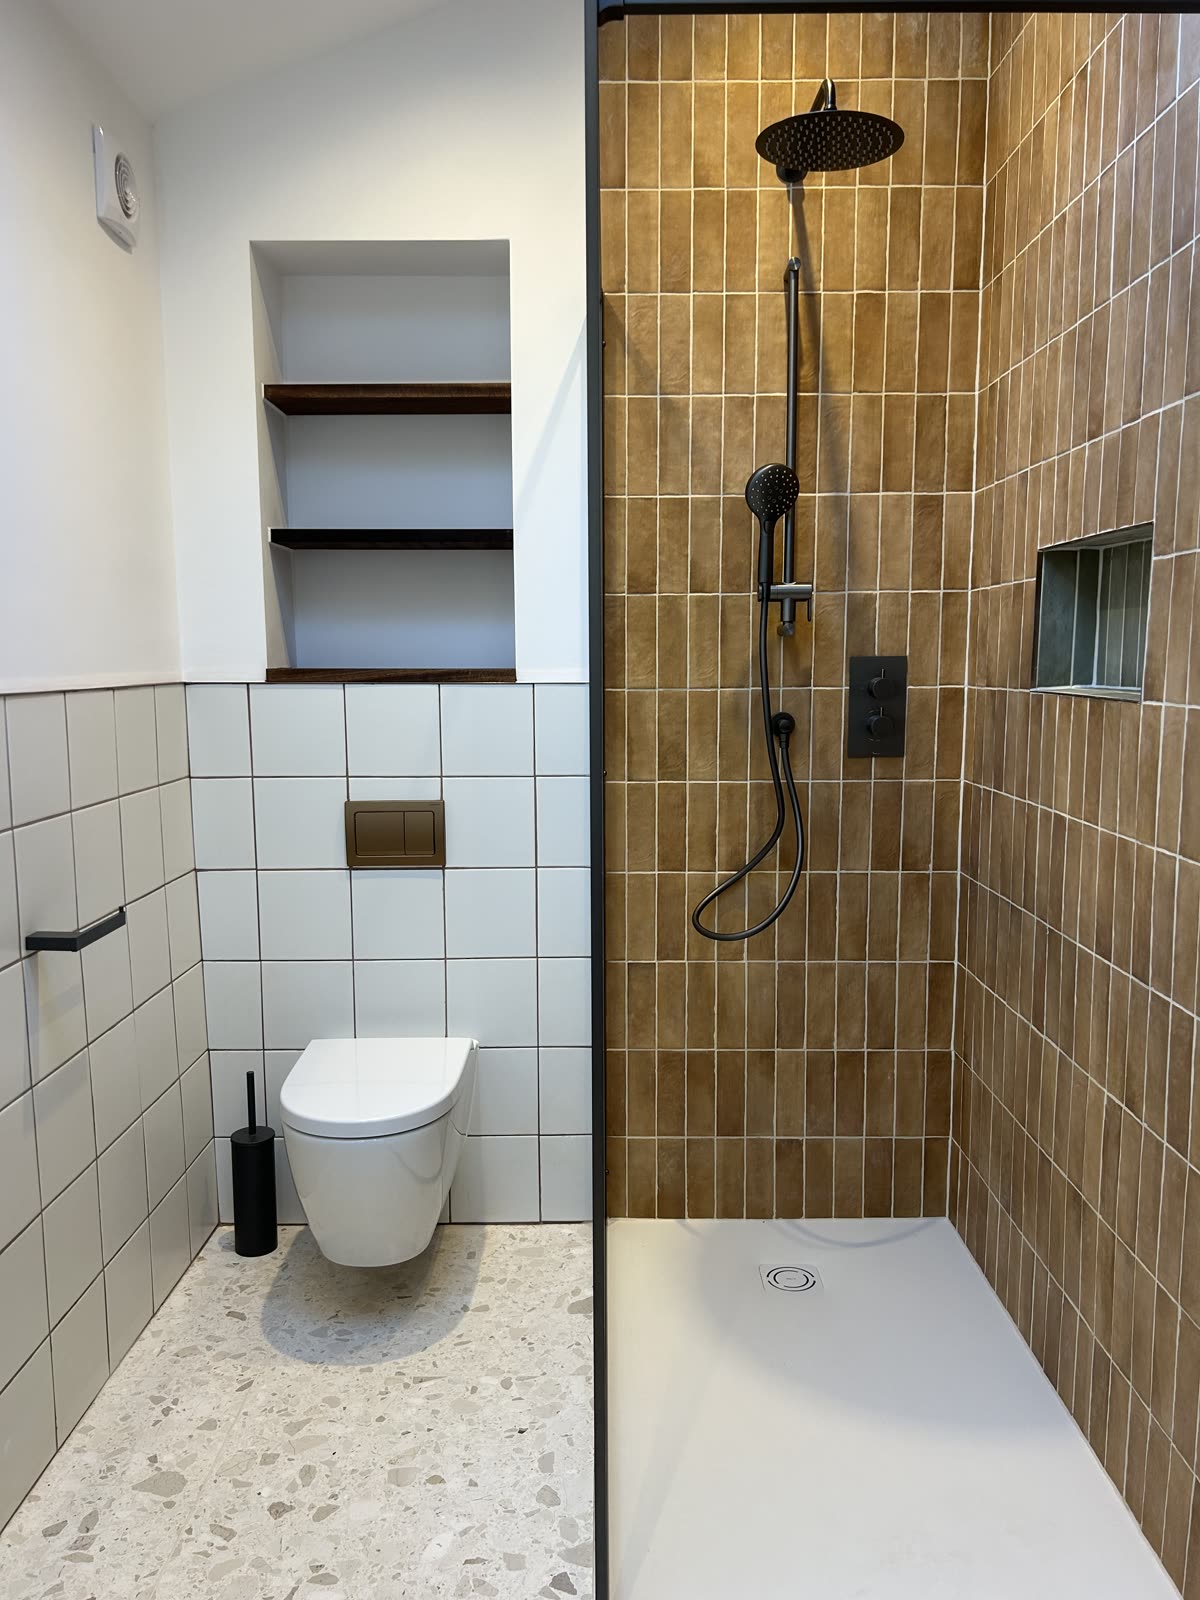
A bathroom built into the roof
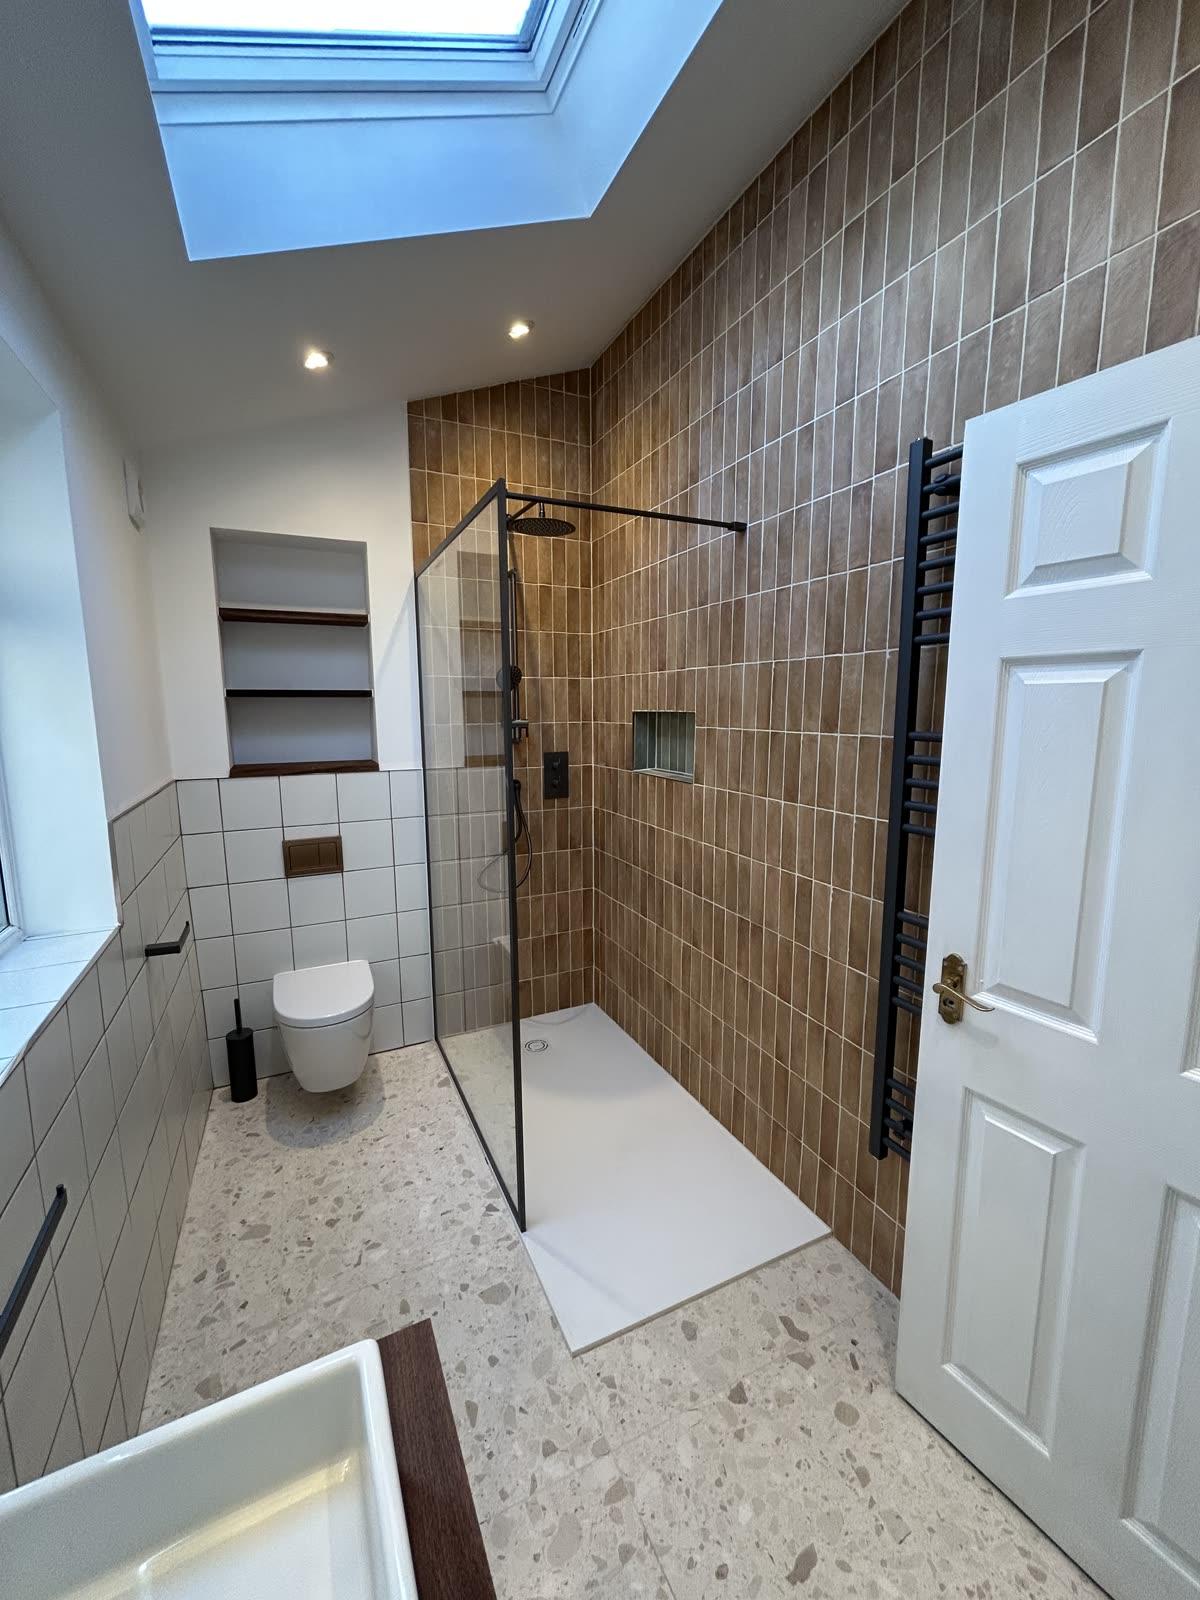
A loft bathroom set under a sloping ceiling and lit from above by a roof window. Rooms in the eaves lose most of their usable wall, so this one was set out around the head height first and the fittings placed second, with the walk-in shower taking the full-height side of the room.
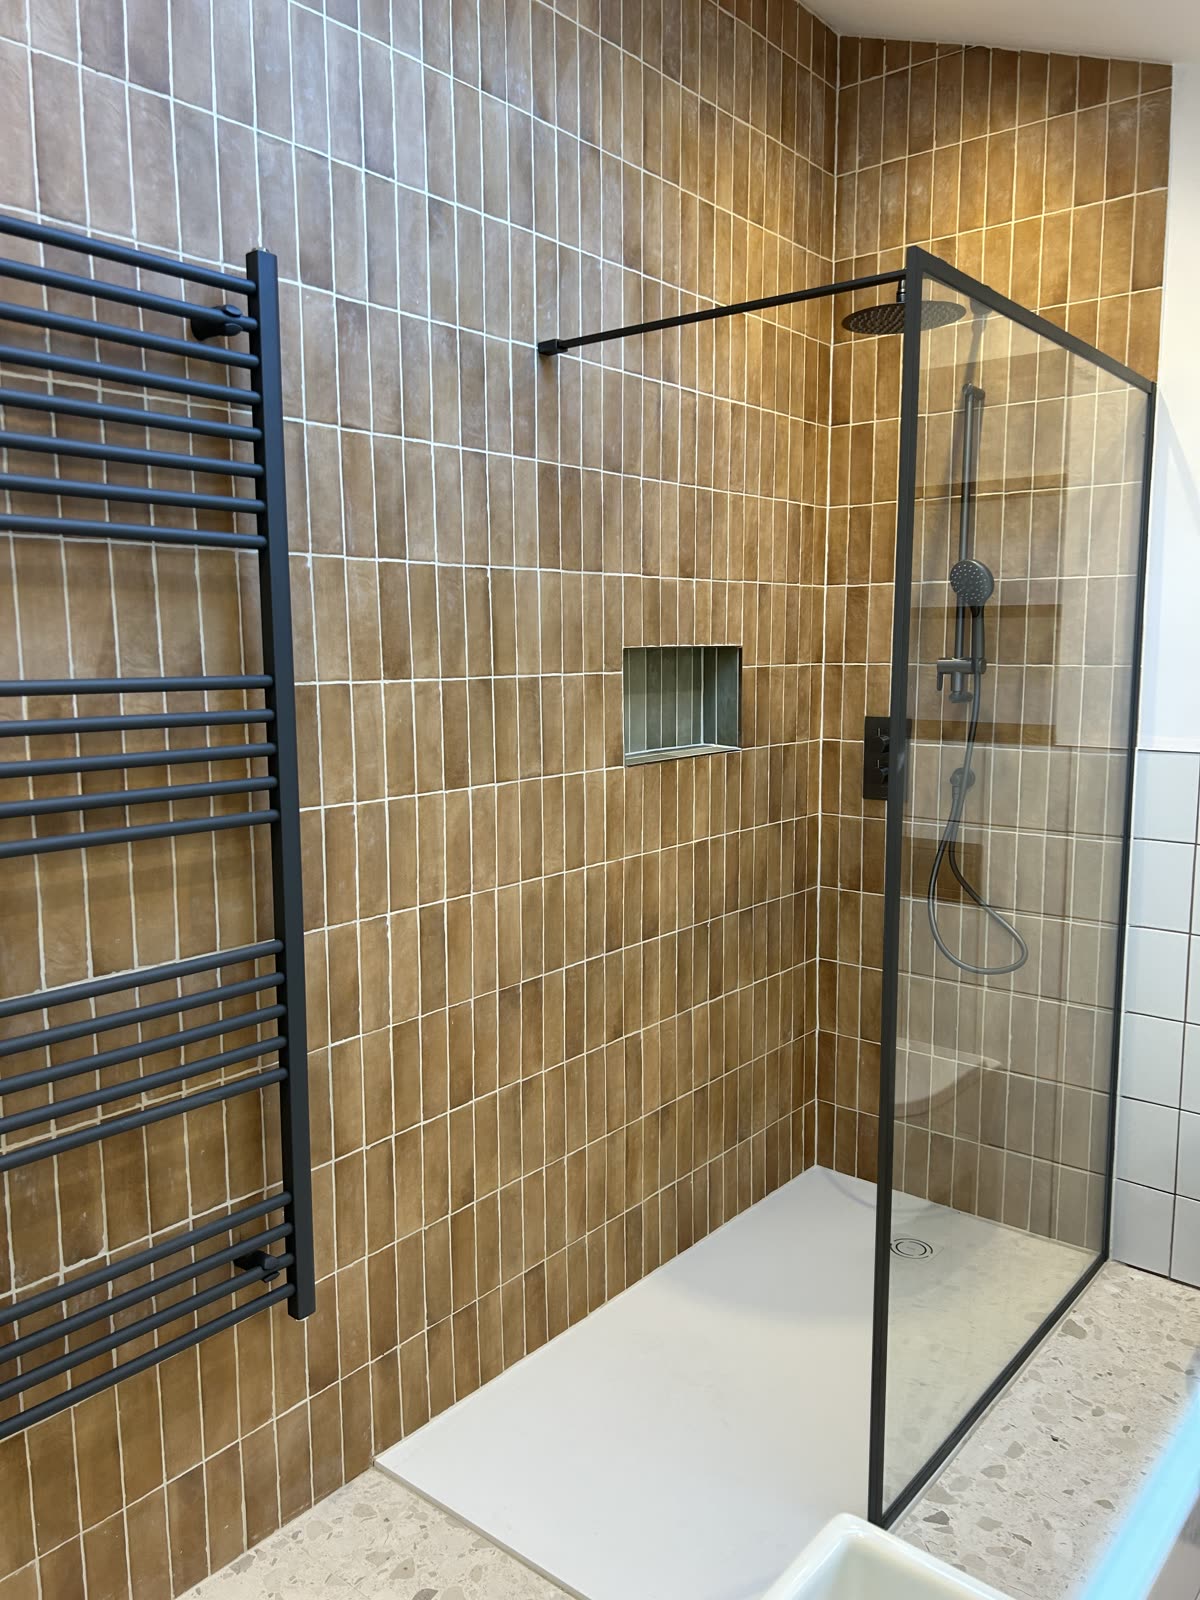
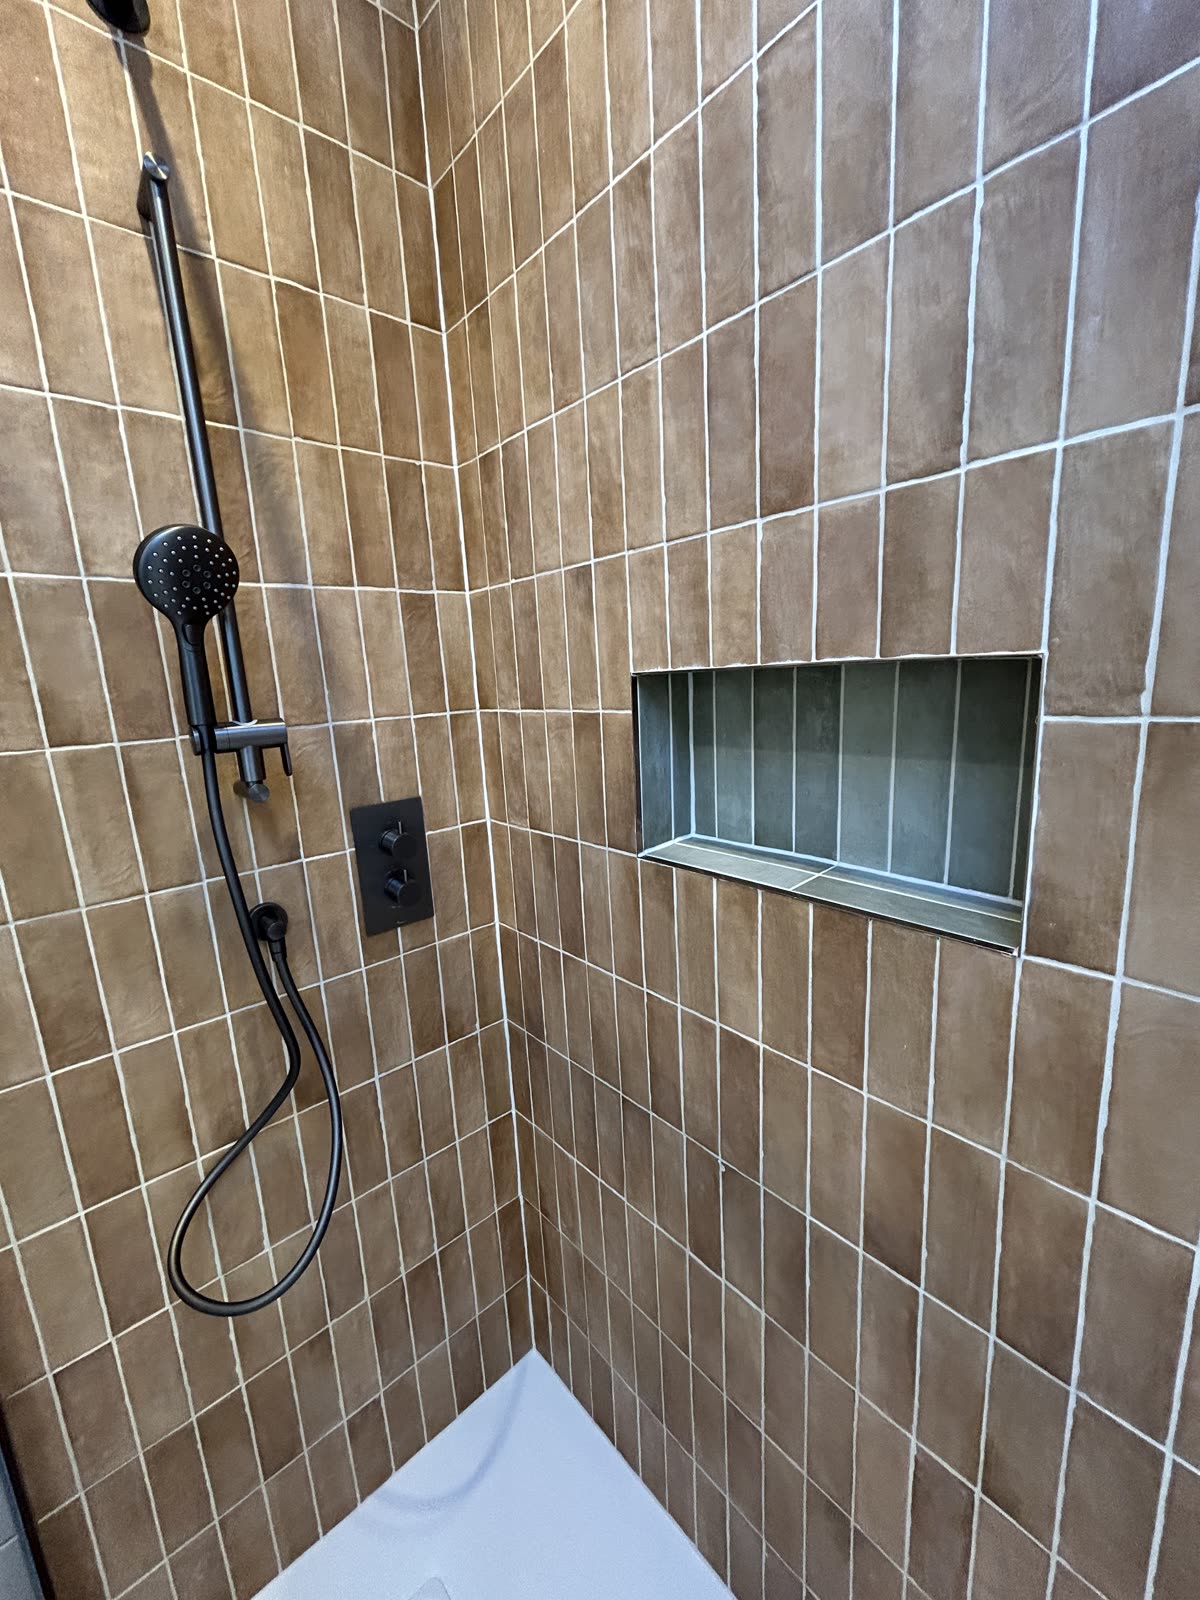
Clay-toned tiles are stacked vertically to the wet wall and shower return, which lifts the eye and makes the ceiling read higher than it measures. The terrazzo floor runs through the whole room without a threshold. Brassware, screen frame and towel radiator are all matt black.
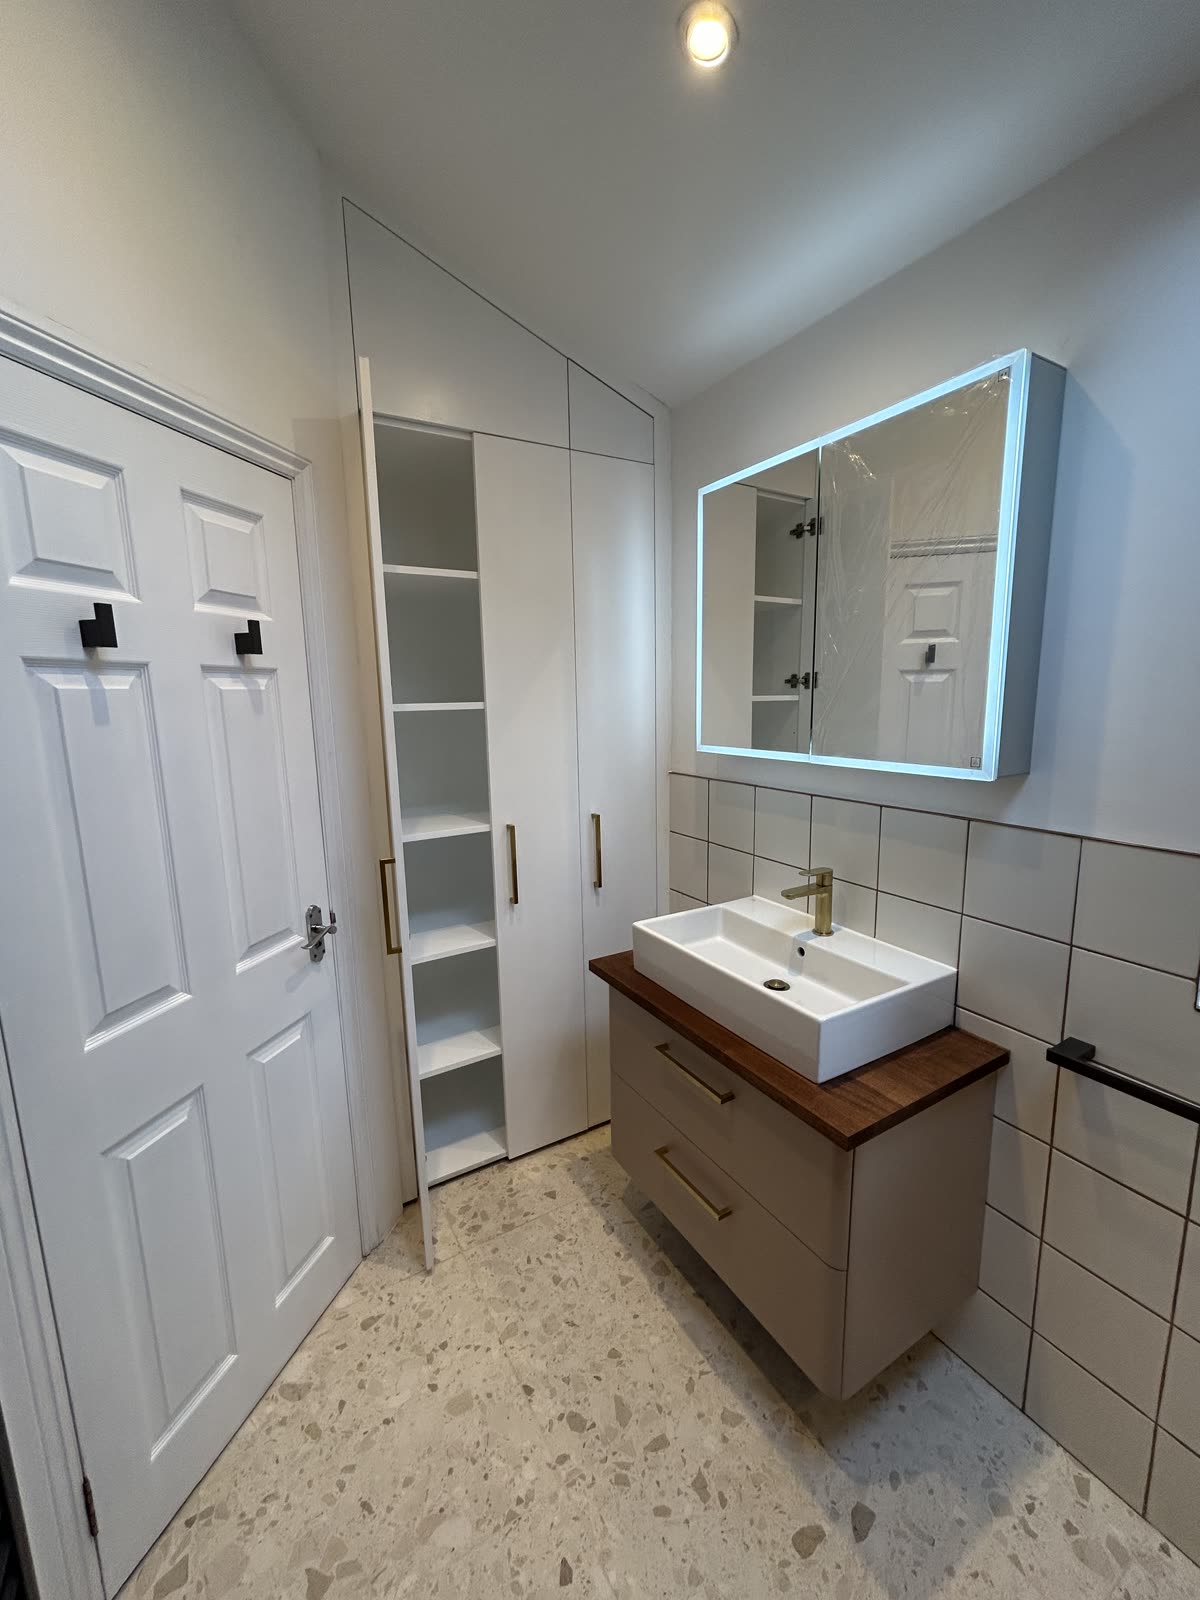
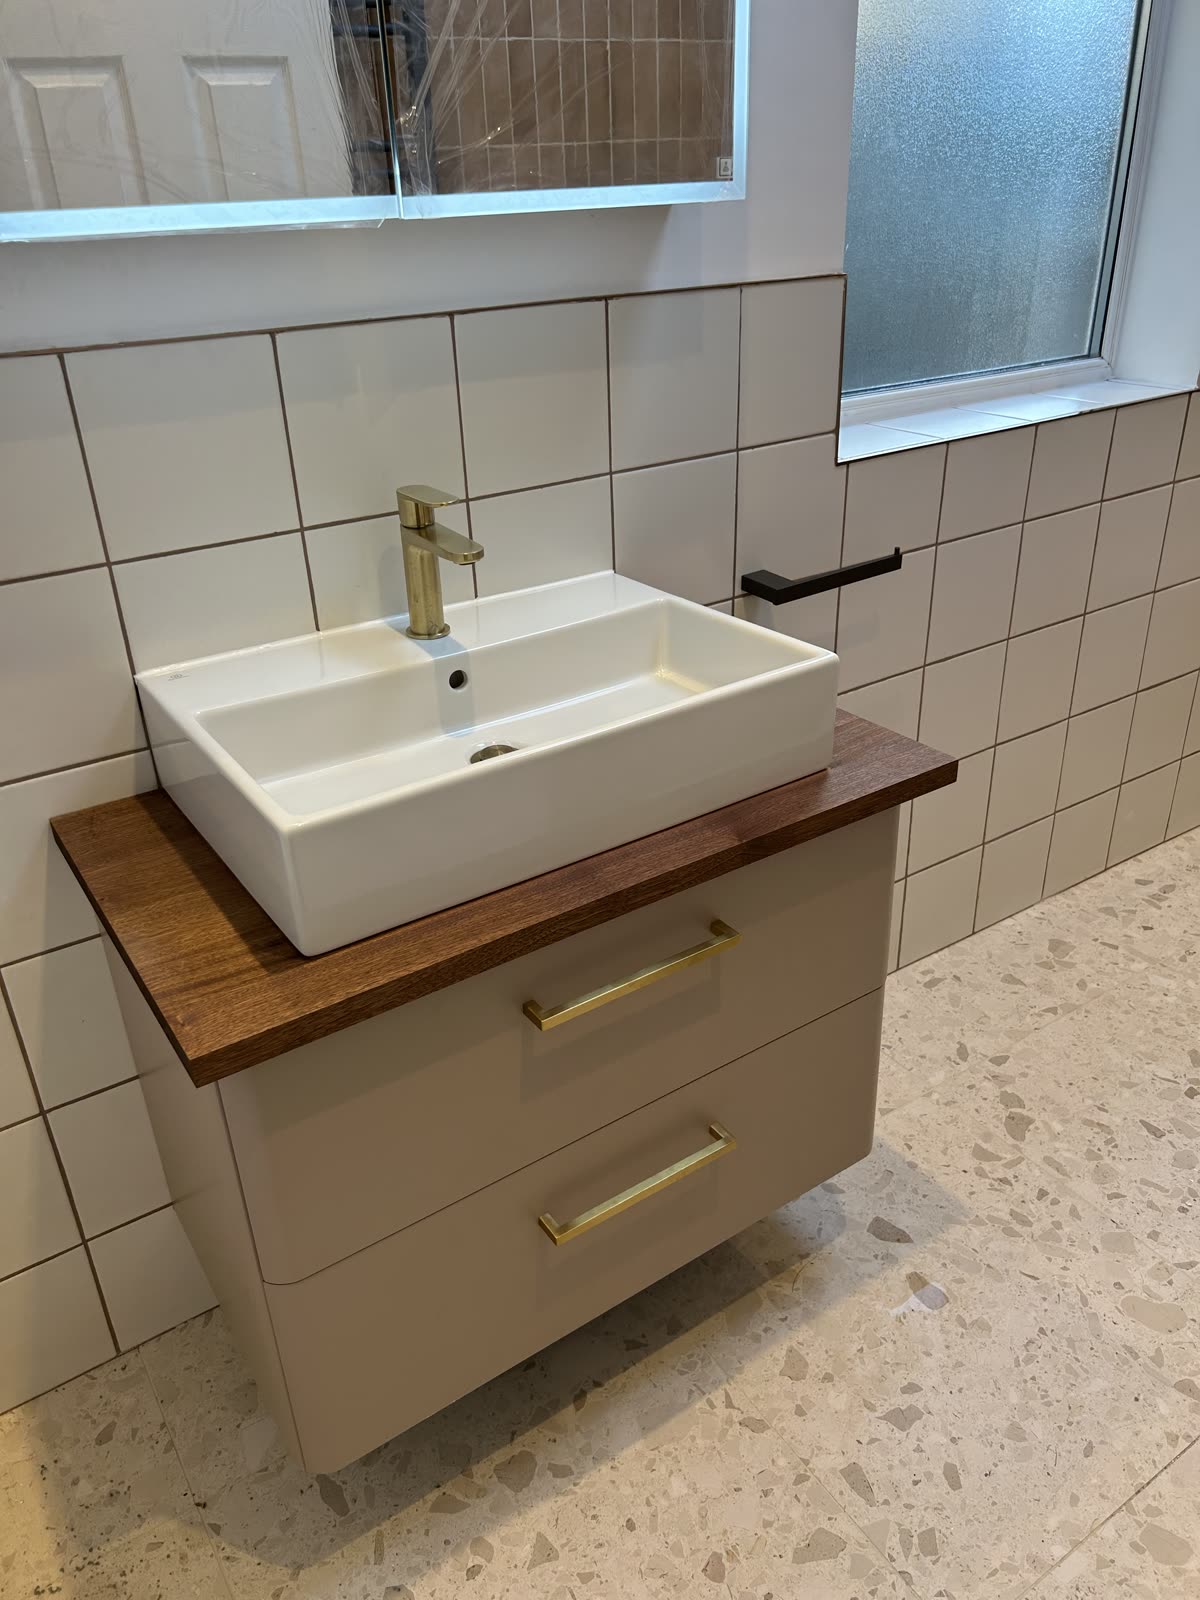
The joinery is what makes the space work. A full-height cupboard with internal shelving is built into the awkward end of the eaves, the vanity carries a solid walnut top with a countertop basin, and a shelf niche is recessed into the shower wall so nothing has to sit on the tray.
- RoomLoft bathroom
- CeilingSloped, with roof window
- WallsClay-toned stack-bond tile
- FloorTerrazzo
- BrasswareMatt black
- JoineryFitted eaves storage, walnut vanity top

Planning something like this?
Tell us the rooms and roughly what you have in mind. We will come and look before we price it.
Thank you
Your enquiry is with us. We read every message ourselves and will reply with the next step.